13 Turbinia Court
542 - Grimsby East, Grimsby, L3M 0H8
$775,000
- 2+1 bedrooms
- 3 bathrooms
- 2 parking
- 1200-1399 sq ft
Listed 11 days ago · MLS® X13878786
About this home
Enjoy the ease of bungalow living, the bonus of an end unit and more space than you might expect - 13 Turbinia Crescent brings it all together! Tucked into an attractive enclave of newer townhomes, this 2019-built bungalow offers approximately 1,220 square feet on the main floor plus a finished lower level. A paved drive and single attached garage complement the covered front porch, where you can sit outside and also step inside to 9 foot ceilings and engineered hardwood that create a bright, comfortable feel. Just off the tiled foyer is direct garage access, a front bedroom that's perfectly suited as a home office, main-floor laundry and a convenient 2 piece bath. The heart of the home opens up beautifully with a spacious kitchen, dining and living area. The kitchen features light-toned cabinetry extending to the ceiling, quartz counters, an island with breakfast bar, pantry with slide-outs, tile backsplash, under-cabinet lighting and stainless appliances including an induction range with gas hookup available. Relax by the gas fireplace or step through the sliding patio doors onto the raised deck overlooking the east-facing backyard - a wonderful spot for sunny mornings. Being an end unit means extra windows, and the spacious primary bedroom makes the most of them, complete with a walk-in closet and private ensuite featuring a double vanity and glass-and-tile shower. Downstairs adds even more flexibility with a finished rec room, generous sized guest bedroom with adjacent 4 piece bath. With an impressive amount of storage space, 200-amp service and fresh air exchanger, there's plenty to appreciate behind the scenes too. For only $220 per month, your grass cutting, snow removal and the water for the automatic lawn sprinkler system are all taken care of for you. If you're ready to simplify without sacrificing space, this pretty bungalow may be just the perfect place to make life a little easier and more relaxing for you!
Details
- Type
- Condo Townhouse
- Style
- Bungalow
- Age
- 6-10 years
- Size
- 1200-1399 sq ft
- Basement
- Full, Finished
- Garage
- Attached
- Kitchens
- 1
- Property tax
- $5,131 (2026)
- Maintenance fee
- $220/month
- Neighbourhood
- 542 - Grimsby East
- Municipality
- Grimsby
- Price per sq ft
- $596 (50% above condo townhouses in Grimsby, $398)
Interior
- Bedrooms
- 2 above ground + 1 below
- Bathrooms
- 1 × 2-piece (main), 1 × 4-piece (main), 1 × 4-piece (lower)
- Rooms
- 5 above ground + 3 below
- Family room or den
- No
- Fireplace
- Natural Gas
- Laundry
- In-Suite Laundry, Laundry Closet, Ensuite
- Features
- Air Exchanger, Primary Bedroom - Main Floor
Heating, cooling and services
- Heating
- Forced Air, Gas
- Air conditioning
- Central Air
Building and exterior
- Style
- Bungalow
- Exterior
- Brick
- Roof
- Asphalt Shingle
- Foundation
- Poured Concrete
- Age
- 6-10 years
Parking
- Garage spaces
- 1
- Total parking
- 2
- Driveway and parking
- Private
Condo
- Monthly fee
- $220
- Fee includes
- Common Elements Included
- Amenities
- BBQs Allowed
- Exposure
- West
- Pets
- Yes-with Restrictions
- Property manager
- Wilson Blanchard
More
- Possession
- Flexible
- Cross street
- Central Avenue
Rooms
| Room | Level | Size | Features |
|---|---|---|---|
| Kitchen | Main | 4.38 × 3.46 m (14'4" × 11'4") | |
| Dining Room | Main | 4.12 × 2.66 m (13'6" × 8'9") | |
| Living Room | Main | 3.88 × 3.82 m (12'9" × 12'6") | |
| Primary Bedroom | Main | 5.13 × 3.56 m (16'10" × 11'8") | |
| Laundry | Main | 1.84 × 1 m (6' × 3'3") | |
| Bedroom | Main | 4.28 × 3.03 m (14'1" × 9'11") | |
| Recreation | Lower | 7.45 × 4.31 m (24'5" × 14'2") | |
| Bedroom | Lower | 4.92 × 3.8 m (16'2" × 12'6") | |
| Utility Room | Lower | 10.01 × 3.59 m (32'10" × 11'9") |
History of this address
1 earlier listing at this address, with sold and leased prices. Create a free account or sign in to see them.
Location
Location is approximate. See nearby homes on the map
Recent sales nearby
See what similar homes within 1 km sold for in the last year. Create a free account or sign in to see them.
The neighbourhood
Getting around Somewhat walkable
No subway, LRT or GO station within a short trip.
Within a 10-minute walk: no grocery stores, 1 cafés and restaurants, 10 parks, 2 pharmacies. Nearest park: Denick Park (350 m).
Schools nearby
Elementary
- Grand Avenue Public School
EQAO: Gr 6 reading 92%, math 77%6 min walk - Park Public School
EQAO: Gr 6 reading 100%, math 75%7 min walk - Nelles Public School
EQAO: Gr 6 reading 100%, math 85%1.6 km - St. John Catholic Elementary School Catholic
EQAO: Gr 6 reading 97%, math 50%2.0 km
Secondary
- West Niagara Secondary School
EQAO: Gr 9 math 67%, literacy test 88%1.7 km
EQAO: share of students meeting the provincial standard (2024–25). Ontario average: Gr 6 reading 86%, math 51%; Gr 9 math 55%; literacy test 83%.
Closest schools, not school zones. Check which school serves this address with the school board before relying on it.
Who lives here postal area L3M
- Owners / renters
- 83% / 17%
- Median household income
- $104,000
- Average age
- 44
- Children under 15
- 16%
- Homes
- 64% detached, 3% high-rise
- Commute by transit
- 1%
- Population
- 28,433
Languages spoken most at home besides English: Spanish 0.4%, Polish 0.4%, Punjabi (Panjabi) 0.3%, Croatian 0.2%.
Flood and conservation No mapped hazard
Not inside a mapped flood plain or regulated area in Niagara Peninsula Conservation’s mapping.
Screening maps only. Ask the conservation authority for a property inquiry before relying on this.
Safety
Crime Severity Index for Niagara Region (St. Catharines) police: 54 vs 57 for Ontario (2025).
Police-reported figures for the whole police service area, not this street. Rates use the area’s resident population.
Distances are approximate. Places © OpenStreetMap contributors. Neighbourhood figures: Statistics Canada, 2021 Census. School results: EQAO via Ontario Data Catalogue (Open Government Licence – Ontario). Flood and regulation mapping: Niagara Peninsula Conservation open data. Crime Severity Index: Statistics Canada.
Living here
Commute
To Union Station (downtown Toronto): 52 km. Transit times · Driving times
Noise 2 sources nearby
- 🛣️ QEW150 m
- 🚆 Rail line (Grimsby Subdivision)100 m
Distances from the map, not noise measurements. Visit at rush hour to judge for yourself.
Internet High-speed
50/10 Mbps or faster available here by cable, fibre or DSL (the federal high-speed target).
From the federal broadband map. Check exact speeds and providers for the address.
Roads, rail, airports and planned stations © OpenStreetMap contributors. Internet: Innovation, Science and Economic Development Canada, National Broadband Data.
Listed by RE/MAX HENDRIKS TEAM REALTY.
Listing information provided by PropTx Innovations Inc. and TRREB; deemed reliable but not guaranteed accurate by PropTx.
Similar homes nearby
See more in Grimsby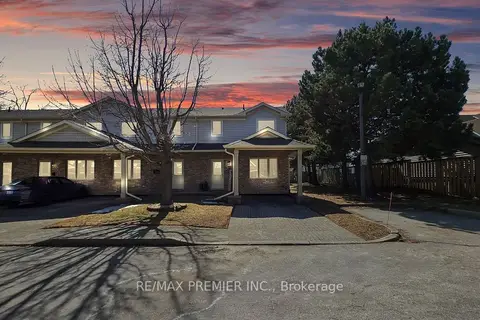
$635,000
3 bd3 ba2 pk1200-1399 ft²
9 Wentworth Drive 13
542 - Grimsby East, Grimsby
Condo Townhouse · MLS® X13785770 · RE/MAX PREMIER INC.
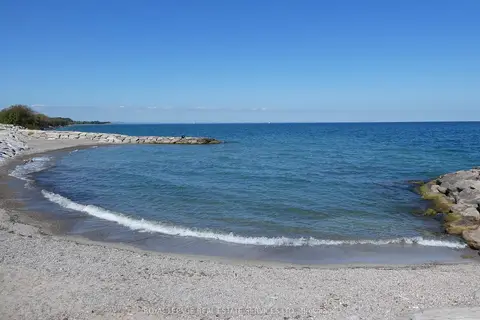
$799,900
2 bd2 ba1 pk900-999 ft²
385 WINSTON Road 1702
540 - Grimsby Beach, Grimsby
Condo Apartment · MLS® X13173274 · ROYAL LEPAGE REAL ESTATE SERVICES LTD.
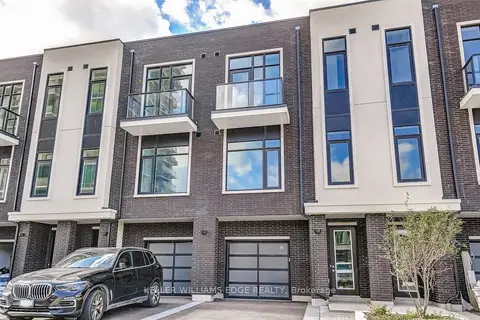
$729,900
3 bd3 ba2 pk2000-2249 ft²
58 Windward Drive
540 - Grimsby Beach, Grimsby
Condo Townhouse · MLS® X13822476 · KELLER WILLIAMS EDGE REALTY
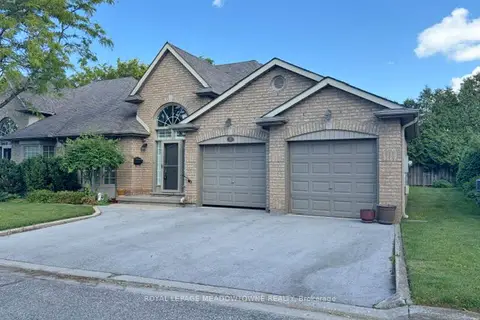
$679,000
2 bd2 ba4 pk1200-1399 ft²
26 Red Haven Drive 7
540 - Grimsby Beach, Grimsby
Condo Townhouse · MLS® X13843962 · ROYAL LEPAGE MEADOWTOWNE REALTY
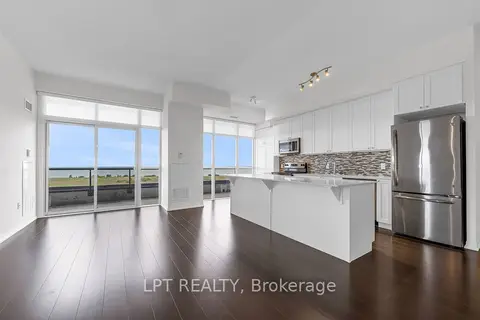
$675,000
2+1 bd2 ba1 pk1200-1399 ft²
560 North Service Road N 901
540 - Grimsby Beach, Grimsby
Condo Apartment · MLS® X13797274 · LPT REALTY
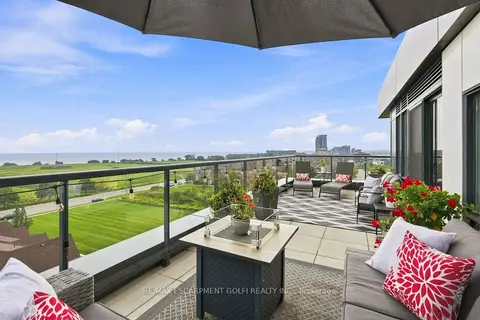
$648,900
Reduced $1,000
2 bd2 ba2 pk1000-1199 ft²
550 North Service Road 607
540 - Grimsby Beach, Grimsby
Condo Apartment · MLS® X13741708 · RE/MAX ESCARPMENT GOLFI REALTY INC.