11929 52 ST NW
Newton, Edmonton, AB, T5W3J5
Listed by MaxWell Polaris
$249,800
- 4 bedrooms
- 2 bathrooms
- 990 sq ft
Listed 2 days ago · MLS® E4513560
About this home
On this tree lined street, is a home where you enter into the living room that has a front closet and a natural light window. The kitchen has a dinette, cabinets and appliances. The primary bedroom has a large window and closet and down the hall is 2 more bedrooms and bathroom with a sink vanity and shower tub. This home offers several bedrooms, 2 bathrooms and a mostly developed basement. The lower level has a family room, den-bedroom, bathroom, utility, storage and closet areas. The rear yard is fenced with lots of space for outdoor living, entertaining, gardening with numerous trees and shrubs, and a storage shed. There is a double garage with extra vehicle or recreational parking and rear lane. Located in the Newton community and near schools, parks, restaurants, shopping, and public transportation. This house and basement with some updates, and TLC remodelling can make it your own. Some furniture and household items will stay. The property has potential for new construction. (id:66966)
Details
- Type
- Detached
- Style
- Bi-level
- Size
- 990 sq ft
- Basement
- Partially finished, Full
- Garage
- Garage
- Neighbourhood
- Newton
- Municipality
- Edmonton
Interior
- Fireplace
- No
- Appliances
- Refrigerator, Dishwasher, Stove
Heating, cooling and services
- Heating
- Forced air
Building and exterior
- Style
- Bi-level
- Year built
- 1955
Parking
- Driveway and parking
- Detached Garage, Rear
Rooms
| Room | Level | Size | Features |
|---|---|---|---|
| Living room | Main level | ||
| Dining room | Main level | ||
| Kitchen | Main level | ||
| Family room | Basement | ||
| Primary Bedroom | Main level | ||
| Bedroom 2 | Main level | ||
| Bedroom 3 | Main level | ||
| Bedroom 4 | Basement | ||
| Laundry room | Basement |
Location
Location is approximate. See nearby homes on the map
Listed by MaxWell Polaris.

REALTOR®, REALTORS®, and the REALTOR® logo are certification marks that are owned by REALTOR® Canada Inc. and licensed exclusively to The Canadian Real Estate Association (CREA). These certification marks identify real estate professionals who are members of CREA and who must abide by CREA’s By-Laws, Rules, and the REALTOR® Code. The MLS® trademark and the MLS® logo are owned by CREA and identify the professional real estate services provided by members of CREA.
The information contained on this site is based in whole or in part on information that is provided by members of The Canadian Real Estate Association, who are responsible for its accuracy. CREA reproduces and distributes this information as a service for its members and assumes no responsibility for its accuracy.
Similar homes nearby
See more in Edmonton 📷 43
$265,000
3 bd1 ba861 ft²
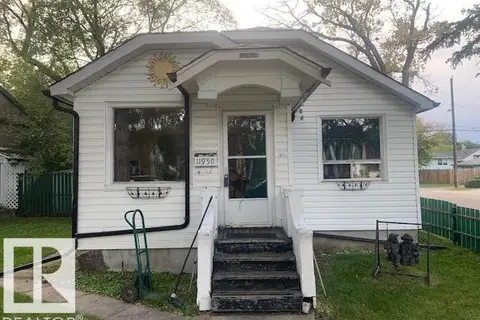
12126 57 ST NW
Newton, Edmonton
Detached · MLS® E4509459 · Century 21 All Stars Realty Ltd
 📷 4
$199,900
2 bd2 ba781 ft²
11950 53 ST NW
Newton, Edmonton
Detached · MLS® E4507884 · RE/MAX Professionals
 📷 2
$249,900
0 bd1 ba
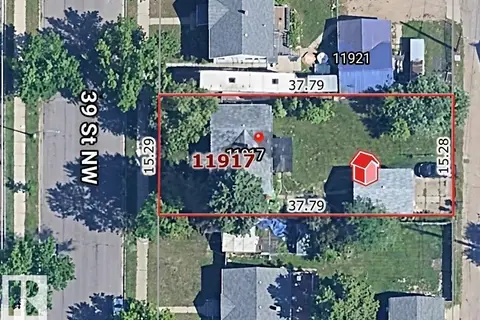
11917 39 ST NW
Beacon Heights, Edmonton
Vacant Land · MLS® E4509773 · NOW Real Estate Group
 📷 14
$249,900
4 bd2 ba696 ft²
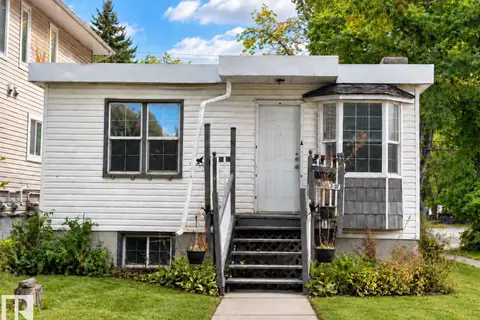
11901 63 ST NW
Montrose (Edmonton), Edmonton
Fixer-upper
Detached · MLS® E4509902 · Kairali Realty Inc.
 📷 62
$249,900
3 bd2 ba4 pk1333 ft²
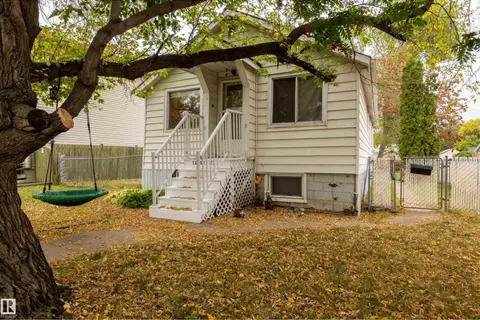
13407 82 ST NW
Delwood, Edmonton
MultiplexFixer-upper
Duplex · MLS® E4510220 · Century 21 Masters
 📷 27
$249,999
4 bd1 ba765 ft²
12707 73 ST NW
Balwin, Edmonton
Detached · MLS® E4510718 · RE/MAX Real Estate
 📷 45
$250,000
3 bd1 ba1346 ft²
11408 81 ST NW
Parkdale (Edmonton), Edmonton
Detached · MLS® E4497959 · Real Broker
 📷 15
$250,000
0 bd
11305 Tower Road NW
Prince Rupert, Edmonton
Vacant Land · MLS® E4498977 · RE/MAX Excellence