12126 57 ST NW
Newton, Edmonton, AB, T5W3W1
Listed by Century 21 All Stars Realty Ltd
$265,000
- 3 bedrooms
- 1 bathrooms
- 861 sq ft
Listed 33 days ago · MLS® E4509459
About this home
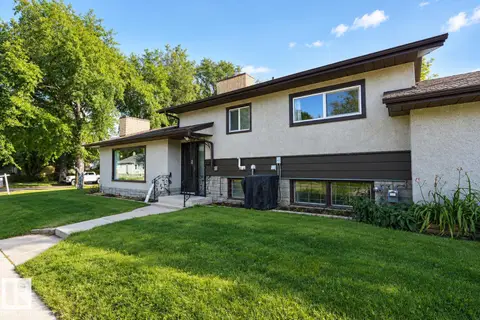
Welcome to Newton in Northeast Edmonton, an affordable opportunity with plenty of potential! This bungalow offers 2 bedrooms on the main floor plus a partially finished basement featuring a finished flex room, providing additional usable space. Located directly across from Newton Park, the property offers a convenient setting with green space just steps away. Whether you’re a first-time buyer looking for an affordable path to home ownership, an investor searching for a rental or renovation project, or someone exploring future redevelopment potential, this property offers plenty of flexibility. Move in, rent it out, renovate, or explore the possibilities for the future—the choice is yours. Affordability, flexibility, and potential come together here. Don’t miss this opportunity to make 12126 57 Street NW your next home or investment! (id:66966)
Details
- Type
- Detached
- Style
- Bungalow
- Size
- 861 sq ft
- Basement
- Partially finished, Full
- Garage
- Garage
- Neighbourhood
- Newton
- Municipality
- Edmonton
Interior
- Fireplace
- No
- Appliances
- Washer, Refrigerator, Stove, Dryer, Hood Fan
Heating, cooling and services
- Heating
- Forced air
Building and exterior
- Style
- Bungalow
- Year built
- 1956
Parking
- Driveway and parking
- Detached Garage
Rooms
| Room | Level | Size | Features |
|---|---|---|---|
| Living room | Main level | 4.04 × 4.15 m (13'3" × 13'7") | |
| Dining room | Main level | 2.17 × 4.12 m (7'1" × 13'6") | |
| Kitchen | Main level | 1.87 × 4.12 m (6'2" × 13'6") | |
| Primary Bedroom | Main level | 3.6 × 3.14 m (11'10" × 10'4") | |
| Bedroom 2 | Main level | 3.6 × 2.63 m (11'10" × 8'8") | |
| Bedroom 3 | Basement | 3.33 × 4.13 m (10'11" × 13'7") |
Location
Location is approximate. See nearby homes on the map
Listed by Century 21 All Stars Realty Ltd.

REALTOR®, REALTORS®, and the REALTOR® logo are certification marks that are owned by REALTOR® Canada Inc. and licensed exclusively to The Canadian Real Estate Association (CREA). These certification marks identify real estate professionals who are members of CREA and who must abide by CREA’s By-Laws, Rules, and the REALTOR® Code. The MLS® trademark and the MLS® logo are owned by CREA and identify the professional real estate services provided by members of CREA.
The information contained on this site is based in whole or in part on information that is provided by members of The Canadian Real Estate Association, who are responsible for its accuracy. CREA reproduces and distributes this information as a service for its members and assumes no responsibility for its accuracy.
Similar homes nearby
See more in Edmonton New
📷 7
$249,800
4 bd2 ba990 ft²
11929 52 ST NW
Newton, Edmonton
Fixer-upper
Detached · MLS® E4513560 · MaxWell Polaris
 📷 20
$305,000
3 bd1 ba1144 ft²
5303 119 AV NW
Newton, Edmonton
Detached · MLS® E4511347 · MaxWell Progressive
 📷 41
$265,000
5 bd2 ba1286 ft²
10714 103 ST NW
Central Mcdougall, Edmonton
Detached · MLS® E4501132 · RE/MAX Real Estate
 📷 4
$265,000
0 bd
11253 91 ST NW NW
Alberta Avenue, Edmonton
Vacant Land · MLS® E4513388 · Sterling Real Estate
 📷 22
$264,998
1 bd2 ba790 ft²
11938 70 NW
Montrose (Edmonton), Edmonton
Detached · MLS® E4498515 · Maxwell Excel Realty
 📷 66
$264,900
3 bd2 ba883 ft²
13019 66 ST NW
Belvedere, Edmonton
Detached · MLS® E4513089 · Century 21 All Stars Realty Ltd
 📷 35
$267,900
3 bd2 ba1133 ft²
13223 85 ST NW
Glengarry, Edmonton
Att/Row/Townhouse · MLS® E4511812 · Exp Realty
 📷 21
$269,000
0 bd2 ba
11216 70 ST NW
Bellevue, Edmonton
Vacant Land · MLS® E4507937 · REMAX River City