11908 77 ST NW
Eastwood, Edmonton, AB, T5B2G4
Listed by MaxWell Polaris
$319,900
- 2 bedrooms
- 2 bathrooms
- 1710 sq ft
Listed 25 days ago · MLS® E4510564
About this home
Attention First-Time Buyer's & Investors! Discover this distinctive 2 story home featuring a rear attached double garage, in Eastwood. Offering approximately 1700 sq. ft. of living space and inviting open concepts. The main floor features a spacious layout with an open living, dining area, generous kitchen area, 2 piece bathroom, complemented by sizeable front den and entryway. The rare double attached garage is accessible directly from the kitchens back door. Upstairs you'll find an impressive family room with vaulted ceilings and skylights, allowing for plenty of natural light. Two spacious bedrooms & a four piece bathroom complete the second floor. The expansive area presents an excellent opportunity to create your own unique spaces. This home is conveniently located, near Fort Rd. and Gretzky Drive, close to restaurants, schools, shopping & public transportation. Your opportunity awaits! (id:66966)
Details
- Type
- Detached
- Size
- 1710 sq ft
- Basement
- Unfinished, Full
- Garage
- Garage
- Neighbourhood
- Eastwood
- Municipality
- Edmonton
Interior
- Fireplace
- No
- Appliances
- Washer, Refrigerator, Dishwasher, Stove, Dryer, Microwave Range Hood Combo, See remarks, Window Coverings
Heating, cooling and services
- Heating
- Forced air
Building and exterior
- Year built
- 1950
Parking
- Driveway and parking
- Attached Garage, Rear
Rooms
| Room | Level | Size | Features |
|---|---|---|---|
| Living room | Main level | 3.21 × 4.02 m (10'6" × 13'2") | |
| Dining room | Main level | 3.79 × 2.2 m (12'5" × 7'3") | |
| Kitchen | Main level | 4.55 × 3.05 m (14'11" × 10') | |
| Family room | Upper Level | 7.16 × 4.6 m (23'6" × 15'1") | |
| Den | Main level | 3.33 × 3.41 m (10'11" × 11'2") | |
| Primary Bedroom | Upper Level | 4.53 × 2.79 m (14'10" × 9'2") | |
| Bedroom 2 | Upper Level | 3 × 2.88 m (9'10" × 9'5") |
Location
Location is approximate. See nearby homes on the map
Listed by MaxWell Polaris.

REALTOR®, REALTORS®, and the REALTOR® logo are certification marks that are owned by REALTOR® Canada Inc. and licensed exclusively to The Canadian Real Estate Association (CREA). These certification marks identify real estate professionals who are members of CREA and who must abide by CREA’s By-Laws, Rules, and the REALTOR® Code. The MLS® trademark and the MLS® logo are owned by CREA and identify the professional real estate services provided by members of CREA.
The information contained on this site is based in whole or in part on information that is provided by members of The Canadian Real Estate Association, who are responsible for its accuracy. CREA reproduces and distributes this information as a service for its members and assumes no responsibility for its accuracy.
Similar homes nearby
See more in Edmonton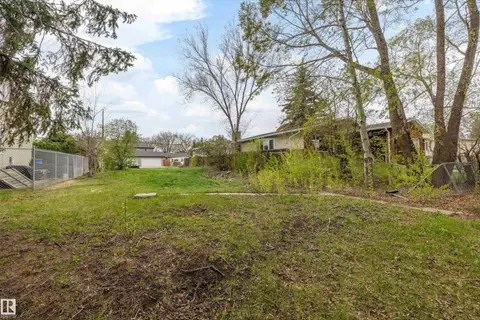 📷 8
$319,900
0 bd
12128 80 ST NW
Eastwood, Edmonton
Vacant Land · MLS® E4502711 · Exp Realty
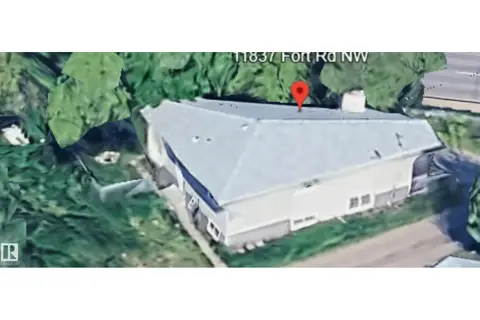 📷 21
$319,000
5 bd2 ba1098 ft²
11837 FORT RD NW NW
Eastwood, Edmonton
Detached · MLS® E4490879 · RE/MAX Excellence
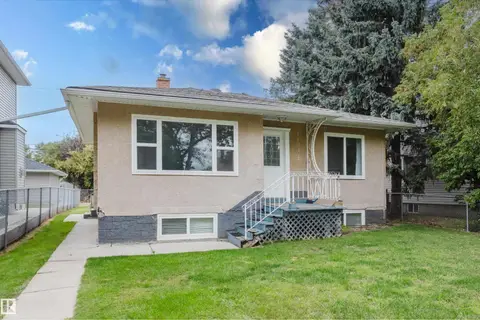 📷 56
$318,900
4 bd2 ba905 ft²
11934 87 ST NW
Eastwood, Edmonton
Detached · MLS® E4507912 · Exp Realty
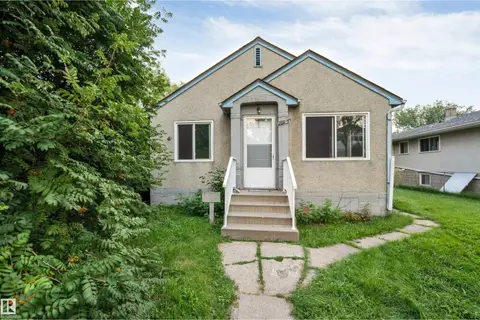 📷 27
$299,000
2 bd1 ba790 ft²
12105 87 ST NW
Eastwood, Edmonton
Detached · MLS® E4502005 · Century 21 Quantum Realty
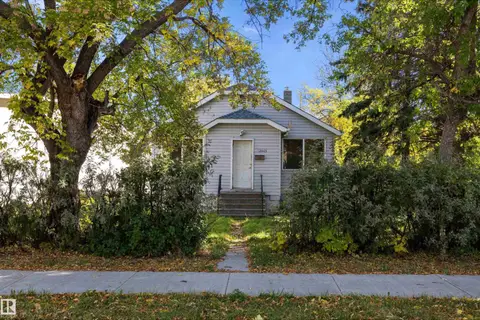 📷 12
$299,000
4 bd1 ba1095 ft²
12043 87 ST NW
Eastwood, Edmonton
Detached · MLS® E4511281 · RE/MAX Elite
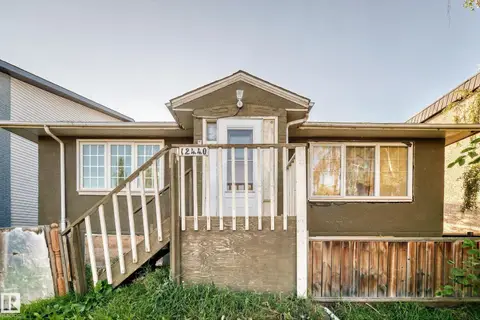 📷 47
$289,000
5 bd2 ba1018 ft²
12440 82 ST NW
Eastwood, Edmonton
Fixer-upper
Detached · MLS® E4510850 · Grand Realty
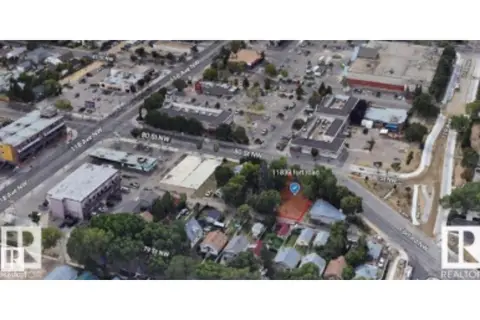
$280,000
0 bd
11833 FORT ROAD NW NW
Eastwood, Edmonton
Vacant Land · MLS® E4472665 · RE/MAX Excellence
 📷 44
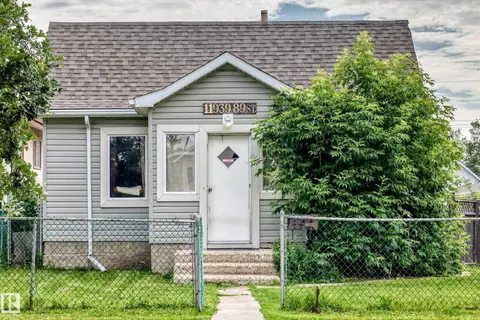
$279,900
2 bd1 ba850 ft²
11939 89 ST NW
Eastwood, Edmonton
Detached · MLS® E4498429 · Royal Lepage Summit Realty