1190 Guisachan Road
Springfield/Spall, Kelowna, BC, V1Y7X4
Listed by Royal LePage Kelowna
$699,000
- 2 bedrooms
- 1 bathrooms
- 1 parking
- 1190 sq ft
Listed 107 days ago · MLS® 10393718
About this home
Versatility and location come together at 1190 Guisachan Road. This centrally located corner-lot property sits within the Core Neighbourhood Area (CNH-D), offering excellent redevelopment potential for builders and investors, while still appealing to end-user buyers seeking walkability and long-term value. With flat site lines and strong frontage on Guisachan Road, this .16-acre lot provides an ideal foundation for future housing options in a rapidly growing city. At the same time, its prime location delivers everyday convenience steps to Guisachan Village Centre, schools, parks, transit, Okanagan College, Kelowna General Hospital, and minutes from downtown. Whether you’re looking to live in, rent out, hold for the future, or explore development possibilities, this property offers a rare combination of flexibility, centrality, and upside, an opportunity that’s increasingly hard to find in Kelowna’s core. (id:66966)
Details
- Type
- Detached
- Style
- Ranch
- Size
- 1190 sq ft
- Garage
- Garage
- Property tax
- $3,089
- Neighbourhood
- Springfield/Spall
- Municipality
- Kelowna
Interior
- Fireplace
- No
Heating, cooling and services
- Heating
- Baseboard heaters, Electric
- Water and sewer
- Municipal sewage system
Building and exterior
- Style
- Ranch
- Year built
- 1961
- Roof
- Asphalt shingle
- Outdoor
- Stucco, Aluminum
Parking
- Total parking
- 1
- Driveway and parking
- Attached Garage, Additional Parking
Rooms
| Room | Level | Size | Features |
|---|---|---|---|
| Primary Bedroom | Main level | 11'3'' x 14'8'' | |
| 3pc Bathroom | Main level | 6'9'' x 9' | |
| Bedroom | Main level | 11'3'' x 13'7'' | |
| Kitchen | Main level | 20'5'' x 13'5'' | |
| Living room | Main level | 23'8'' x 13'6'' |
Location
Location is approximate. See nearby homes on the map
Listed by Royal LePage Kelowna.

REALTOR®, REALTORS®, and the REALTOR® logo are certification marks that are owned by REALTOR® Canada Inc. and licensed exclusively to The Canadian Real Estate Association (CREA). These certification marks identify real estate professionals who are members of CREA and who must abide by CREA’s By-Laws, Rules, and the REALTOR® Code. The MLS® trademark and the MLS® logo are owned by CREA and identify the professional real estate services provided by members of CREA.
The information contained on this site is based in whole or in part on information that is provided by members of The Canadian Real Estate Association, who are responsible for its accuracy. CREA reproduces and distributes this information as a service for its members and assumes no responsibility for its accuracy.
Similar homes nearby
See more in Kelowna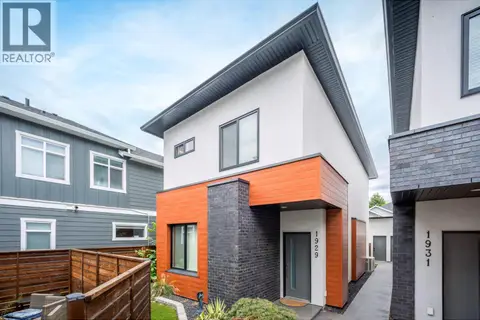 📷 81
$649,800
3 bd3 ba1 pk1696 ft²
1929 Ethel Street
Springfield/Spall, Kelowna
Detached · MLS® 10403385 · Century 21 Assurance Realty Ltd
 📷 52
$599,900
2 bd2 ba2 pk1508 ft²
1255 Raymer Avenue Unit# 493
Springfield/Spall, Kelowna
Pool
Detached · MLS® 10381413 · Coldwell Banker Executives Realty
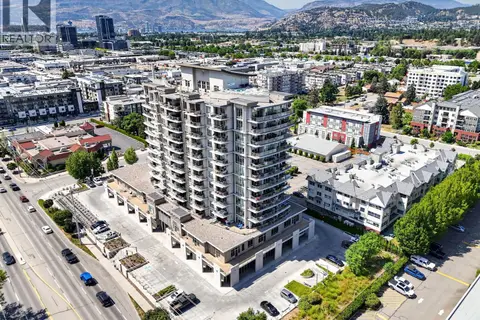 📷 75
$594,000
2 bd2 ba2 pk1048 ft²
2040 Springfield Road Unit# 1407
Springfield/Spall, Kelowna
Pool
Apartment · MLS® 10394854 · Coldwell Banker Executives Realty
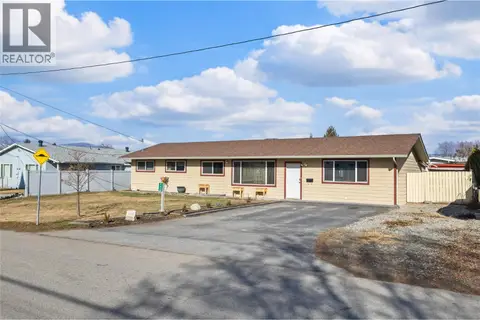 📷 59
$699,000
3 bd2 ba4 pk2003 ft²
440 Primrose Road
Rutland North, Kelowna
Detached · MLS® 10391449 · Sotheby's International Realty Canada
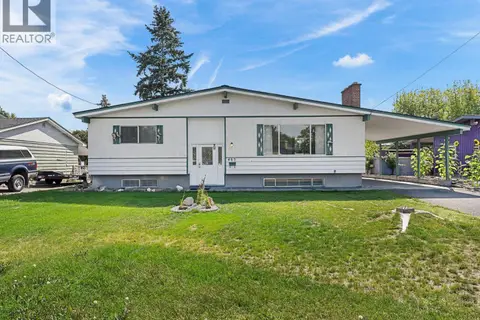 📷 35
$699,000
4 bd2 ba3 pk2070 ft²
465 Hollydell Road
Rutland South, Kelowna
Detached · MLS® 10399461 · Coldwell Banker Horizon Realty
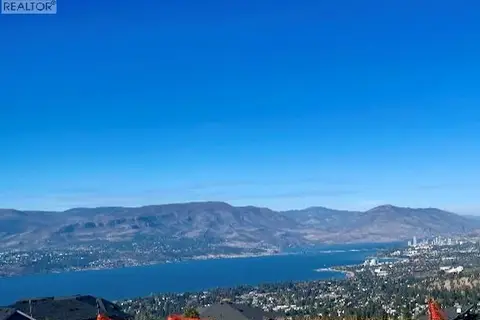 📷 6
$699,000
1060 Heweston Avenue
Upper Mission, Kelowna
Vacant Land · MLS® 10403115 · Judy Lindsay Okanagan
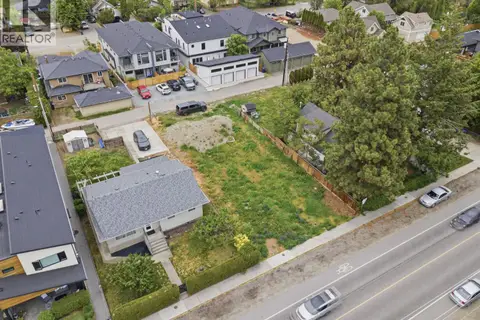 📷 16
$699,900
784 Cadder Avenue
Kelowna South, Kelowna
Vacant Land · MLS® 10387991 · Royal LePage Kelowna
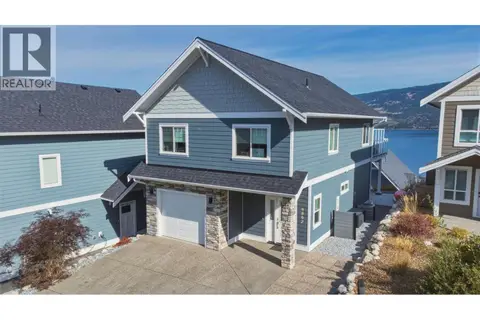 📷 58
$699,900
3 bd2 ba3 pk1065 ft²
6807 Santiago Loop Unit# 151
Fintry, Kelowna
Pool
Detached · MLS® 10402011 · Royal LePage Kelowna