440 Primrose Road
Rutland North, Kelowna, BC, V1X2G7
Listed by Sotheby's International Realty Canada
$699,000
- 3 bedrooms
- 2 bathrooms
- 4 parking
- 2003 sq ft
Listed 126 days ago · MLS® 10391449
About this home
Convenient location close to schools, shopping, golf, and the airport. A huge flat front yard with loads of parking sets the stage for this charming rancher. Just inside the main entryway, the oversized, bright living room greets you with an airy, open feel, perfect for relaxing or entertaining. The home flows seamlessly into an open kitchen and dining area, thoughtfully updated with quartz countertops and stainless steel appliances, with loads of cupboards, and a large peninsula. Down the hall, the primary bedroom is complete with ensuite. Two additional bedrooms and a full bathroom offer flexibility for family, guests, or a home office. Significant upgrades add value and peace of mind, including a newer roof (five years), central A/C and windows (eight years), furnace (seven years), and enhanced R60 attic insulation for improved efficiency. Beyond the main living space, a large pantry and workshop area lead to a versatile flex space with access to both the kitchen and backyard patio - an oversized fourth bedroom, rec room, office, media room - ideal for guests, hobbies, or multi-generational living. Huge pantry and indoor workshop. Outdoors, the huge irrigated backyard is ready for family, pets or entertaining. Natural gas BBQ hookup, steel gazebo, and custom storage shed complete the exterior space. A well-maintained, thoughtfully updated home in a fantastic location. Zoned MF-1 with development potential. (id:66966)
Details
- Type
- Detached
- Style
- Ranch
- Size
- 2003 sq ft
- Basement
- Crawl space
- Property tax
- $3,648
- Neighbourhood
- Rutland North
- Municipality
- Kelowna
Interior
- Fireplace
- No
- Flooring
- Laminate, Linoleum, Vinyl
Heating, cooling and services
- Heating
- Forced air, Electric, See remarks
- Air conditioning
- Central air conditioning
- Water and sewer
- Municipal sewage system
Building and exterior
- Style
- Ranch
- Year built
- 1970
- Roof
- Asphalt shingle
- Outdoor
- Stucco
Parking
- Total parking
- 4
- Driveway and parking
- Additional Parking
Rooms
| Room | Level | Size | Features |
|---|---|---|---|
| Foyer | Main level | 12' x 3'7'' | |
| Full bathroom | Main level | 8'5'' x 5' | |
| Other | Main level | 7'11'' x 4'6'' | |
| Pantry | Main level | 6'4'' x 14'5'' | |
| Recreation room | Main level | 13'1'' x 18'3'' | |
| Workshop | Main level | 11'9'' x 14'4'' | |
| Bedroom | Main level | 8'5'' x 9'2'' | |
| Bedroom | Main level | 11'11'' x 9' | |
| Partial ensuite bathroom | Main level | 4'2'' x 5' | |
| Primary Bedroom | Main level | 13' x 13' | |
| Laundry room | Main level | 5' x 9' | |
| Kitchen | Main level | 13' x 13'3'' | |
| Dining room | Main level | 15'9'' x 20'4'' | |
| Living room | Main level | 19'11'' x 19'11'' |
Location
Location is approximate. See nearby homes on the map
Listed by Sotheby's International Realty Canada.

REALTOR®, REALTORS®, and the REALTOR® logo are certification marks that are owned by REALTOR® Canada Inc. and licensed exclusively to The Canadian Real Estate Association (CREA). These certification marks identify real estate professionals who are members of CREA and who must abide by CREA’s By-Laws, Rules, and the REALTOR® Code. The MLS® trademark and the MLS® logo are owned by CREA and identify the professional real estate services provided by members of CREA.
The information contained on this site is based in whole or in part on information that is provided by members of The Canadian Real Estate Association, who are responsible for its accuracy. CREA reproduces and distributes this information as a service for its members and assumes no responsibility for its accuracy.
Similar homes nearby
See more in Kelowna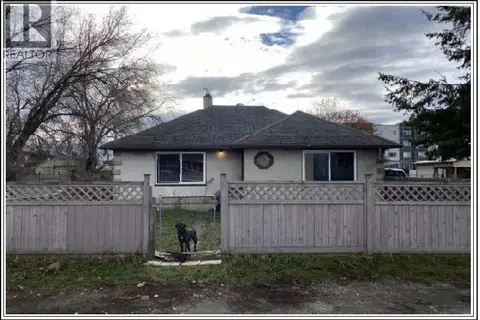 📷 10
$699,998
2 bd1 ba4 pk1695 ft²
265 Ponto Road
Rutland North, Kelowna
Detached · MLS® 10392179 · Realtymonx
 📷 18
$699,998
3 bd1 ba3 pk800 ft²
275 Ponto Road
Rutland North, Kelowna
Detached · MLS® 10391945 · Realtymonx
 📷 41
$689,900
3 bd2 ba4 pk1326 ft²
748 Hollywood Road N
Rutland North, Kelowna
Detached · MLS® 10401376 · Macdonald Realty
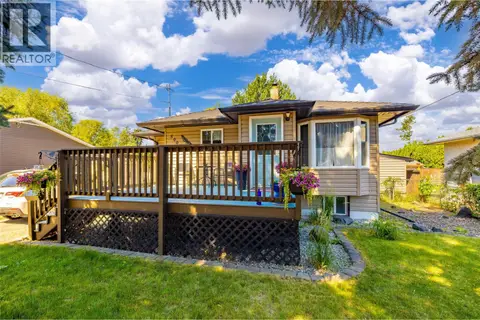 📷 38
$685,000
2 bd2 ba1561 ft²
500 Donhauser Road
Rutland North, Kelowna
Detached · MLS® 10390861 · Oakwyn Realty Ltd.
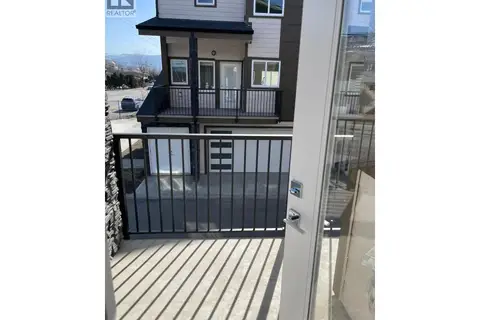 📷 16
$679,000
4 bd4 ba2 pk1511 ft²
1354 Rutland Road N Unit# 1
Rutland North, Kelowna
Att/Row/Townhouse · MLS® 10401653 · Coldwell Banker Universe Realty
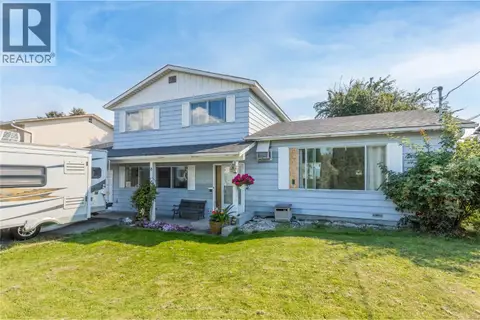 📷 45
$724,900
3 bd2 ba3 pk1801 ft²
465 Bach Road
Rutland North, Kelowna
Detached · MLS® 10398319 · Century 21 Assurance Realty Ltd
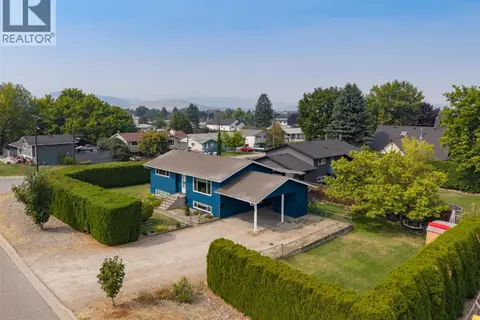 📷 47
$729,900
4 bd2 ba1874 ft²
680 Myron Road
Rutland North, Kelowna
Detached · MLS® 10398429 · Royal LePage Kelowna
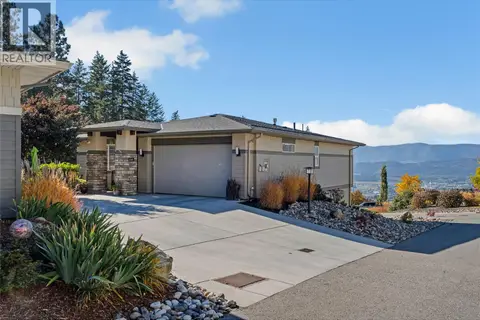 📷 52
$734,900
4 bd3 ba6 pk2541 ft²
2345 Spring Lane
Rutland North, Kelowna
Detached · MLS® 10403492 · Parker Real Estate