115 GRIESBACH RD NW
Griesbach, Edmonton, AB, T5E6L8
Listed by Vita Nova Realty & Management
$399,900
- 4 bedrooms
- 1 bathrooms
- 1323 sq ft
Listed 57 days ago · MLS® E4505426
About this home
Character and charm meet modern updates in this 4-bedroom, two-storey home in Griesbach — one of Edmonton's most sought-after communities, rooted in the neighborhood's rich military history. A classic covered front porch welcomes you home, framed by mature trees and manicured hedges — the kind of curb appeal that stops people on the sidewalk. Inside, four spacious bedrooms offer room to grow, with fresh paint and new flooring throughout the main floor. Out back, enjoy a fully fenced yard and an updated double detached garage — plus the big-ticket items already done: updated foundation and new shingles on the roof. Tucked on a quiet, tree-lined street, you're steps from Griesbach's parks, pathways, and tight-knit community feel, with quick access to Anthony Henday Drive and 97 Street for an easy commute anywhere in the city. A rare chance to own a piece of Griesbach's character with the hard work already done. (id:66966)
Details
- Type
- Detached
- Size
- 1323 sq ft
- Basement
- Unfinished, Full
- Garage
- Garage
- Neighbourhood
- Griesbach
- Municipality
- Edmonton
Interior
- Fireplace
- No
- Appliances
- Washer, Refrigerator, Stove, Dryer, Garage door opener, Garage door opener remote(s)
Heating, cooling and services
- Heating
- Forced air
Building and exterior
- Year built
- 1951
Parking
- Driveway and parking
- Detached Garage
Rooms
| Room | Level | Size | Features |
|---|---|---|---|
| Living room | Main level | 5.07 × 3.55 m (16'8" × 11'8") | |
| Dining room | Main level | 3.63 × 3.56 m (11'11" × 11'8") | |
| Kitchen | Main level | 4.04 × 3.59 m (13'3" × 11'9") | |
| Primary Bedroom | Upper Level | 3.32 × 3.61 m (10'11" × 11'10") | |
| Bedroom 2 | Upper Level | 2.23 × 3.58 m (7'4" × 11'9") | |
| Bedroom 3 | Upper Level | 2.92 × 2.57 m (9'7" × 8'5") | |
| Bedroom 4 | Upper Level | 2.62 × 3.59 m (8'7" × 11'9") |
Location
Location is approximate. See nearby homes on the map
Listed by Vita Nova Realty & Management.

REALTOR®, REALTORS®, and the REALTOR® logo are certification marks that are owned by REALTOR® Canada Inc. and licensed exclusively to The Canadian Real Estate Association (CREA). These certification marks identify real estate professionals who are members of CREA and who must abide by CREA’s By-Laws, Rules, and the REALTOR® Code. The MLS® trademark and the MLS® logo are owned by CREA and identify the professional real estate services provided by members of CREA.
The information contained on this site is based in whole or in part on information that is provided by members of The Canadian Real Estate Association, who are responsible for its accuracy. CREA reproduces and distributes this information as a service for its members and assumes no responsibility for its accuracy.
Similar homes nearby
See more in Edmonton 📷 62
$389,900
3 bd2 ba4 pk1151 ft²
1539 KINROSS RD NW
Griesbach, Edmonton
Multiplex
Duplex · MLS® E4505324 · MaxWell Devonshire Realty
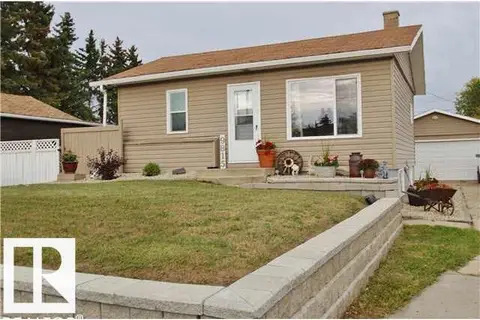 📷 3
$399,900
1 bd2 ba596 ft²
9815 160 ST NW
Glenwood (Edmonton), Edmonton
Detached · MLS® E4492469 · REMAX River City
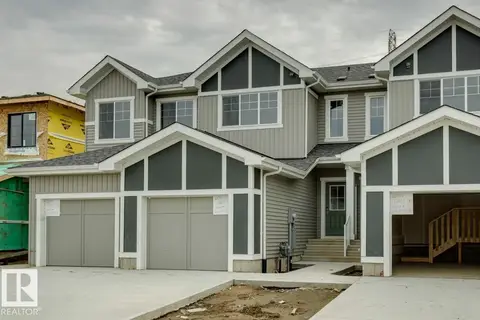 📷 39
$399,900
3 bd3 ba2 pk1493 ft²
2091 Egret DR NW
Edgemont (Edmonton), Edmonton
Att/Row/Townhouse · MLS® E4496680 · Bode
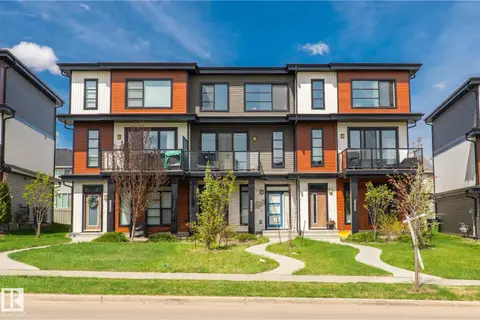 📷 48
$399,900
3 bd3 ba6 pk1625 ft²
8282 CHAPPELLE WAY SW
Chappelle Area, Edmonton
Att/Row/Townhouse · MLS® E4501710 · MaxWell Devonshire Realty
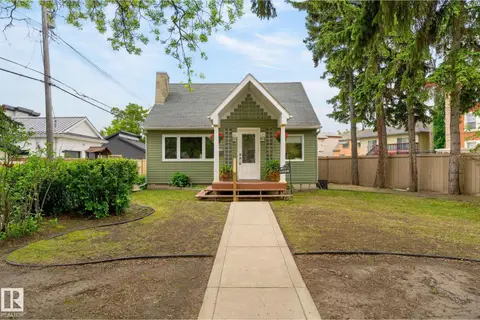 📷 60
$399,900
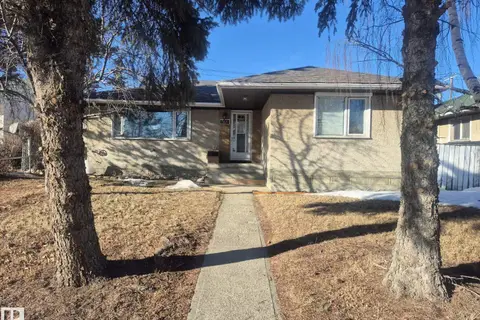
4 bd1 ba1157 ft²
10108 144 ST NW
Grovenor, Edmonton
Detached · MLS® E4501746 · RE/MAX Excellence
 📷 41
$399,900
5 bd2 ba1123 ft²
7920 Argyll RD NW
Avonmore, Edmonton
Detached · MLS® E4501998 · Royal LePage Noralta Real Estate
 📷 35
$399,900
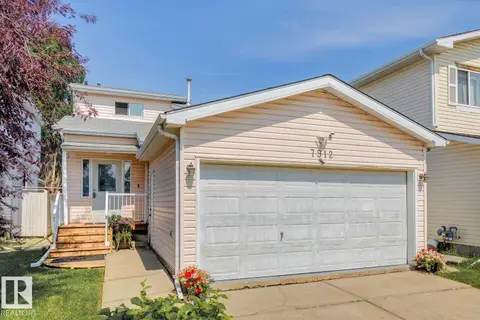
4 bd3 ba1174 ft²
7912 154 AV NW
Mayliewan, Edmonton
Detached · MLS® E4502093 · Royal Lepage Arteam Realty
 📷 42
$399,900
4 bd2 ba1318 ft²
10508 67 AV NW NW
Allendale, Edmonton
Fixer-upper
Detached · MLS® E4502349 · Logic Realty