115 EUSTON Road
Elizabeth Gardens, Burlington, L7L4V5
Listed by Keller Williams Edge Realty
$1,299,000
- 3 bedrooms
- 2 bathrooms
- 8 parking
- 1894 sq ft
Listed today · MLS® 40872468
About this home
Welcome home to 115 Euston Rd, this exceptional home is nestled in South Burlington, on a cul-de-sac, steps from the Lake. The main level of this home offers a large cozy Living room with custom fireplace, gorgeous woodwork and Brazilian hard wood floors. This kitchen is meant for cooking and entertaining, boasting 12 ft vaulted ceiling with sky lights, ample custom wood cabinets, Quartz countertops, gas stove, stainless steel appliances and breakfast bar with a separate dining room. Step outside of the kitchen or dining room to your backyard retreat in the city. Large multi level composite deck, with hot tub and BBQ nook. New pergola and deck (2026) with gas fire table, artificial turf and two French wells The upper level offers 3 Bedrooms and Full Bathroom with Large walk in shower finished with marble and travertine throughout. Built in wood cabinets/closets. Complete Basement Renovation (sump pump, back flow valve, Furnace, AC, Bar, Bathroom and Bedroom/Den (2014). Full bar, with fridge and fireplace complete the basement living space. For the Handyman, the Double Garage was updated to 220v (2022) plus 6 car parking on the driveway. Roof/shingles/eaves (2016). Stroll down to the lake, shopping nearby, beautiful treed and fenced property. (id:66966)
Details
- Type
- Detached
- Style
- Other
- Size
- 1894 sq ft
- Basement
- Finished, Full
- Garage
- Garage
- Property tax
- $7,949
- Neighbourhood
- Elizabeth Gardens
- Municipality
- Burlington
Interior
- Bedrooms
- 3 above ground
- Fireplace
- Yes
- Appliances
- Hot Tub, Window Coverings
Heating, cooling and services
- Heating
- Forced air, Natural gas
- Air conditioning
- Central air conditioning
- Water and sewer
- Municipal sewage system
Building and exterior
- Year built
- 1956
- Outdoor
- Brick
Parking
- Total parking
- 8
- Driveway and parking
- Attached Garage
Rooms
| Room | Level | Size | Features |
|---|---|---|---|
| Den | Basement | 10'10'' x 13'5'' | |
| Laundry room | Basement | 6'0'' x 8'2'' | |
| 3pc Bathroom | Basement | 6'11'' x 13'5'' | |
| Recreation room | Basement | 17'7'' x 22'9'' | |
| 3pc Bathroom | Second level | 4'10'' x 11'5'' | |
| Bedroom | Second level | 10'7'' x 10'9'' | |
| Bedroom | Second level | 8'3'' x 12'2'' | |
| Primary Bedroom | Second level | 12'2'' x 14'0'' | |
| Dining room | Main level | 9'11'' x 15'1'' | |
| Living room | Main level | 16'9'' x 18'7'' | |
| Kitchen | Main level | 12'6'' x 18'2'' |
Location
Location is approximate. See nearby homes on the map
Listed by Keller Williams Edge Realty.

REALTOR®, REALTORS®, and the REALTOR® logo are certification marks that are owned by REALTOR® Canada Inc. and licensed exclusively to The Canadian Real Estate Association (CREA). These certification marks identify real estate professionals who are members of CREA and who must abide by CREA’s By-Laws, Rules, and the REALTOR® Code. The MLS® trademark and the MLS® logo are owned by CREA and identify the professional real estate services provided by members of CREA.
The information contained on this site is based in whole or in part on information that is provided by members of The Canadian Real Estate Association, who are responsible for its accuracy. CREA reproduces and distributes this information as a service for its members and assumes no responsibility for its accuracy.
Similar homes nearby
See more in Burlington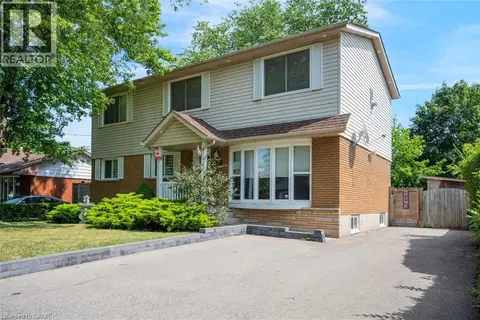 📷 34
$1,099,000
5 bd3 ba4 pk3218 ft²
5372 SPRUCE Avenue
Elizabeth Gardens, Burlington
Power of salePool
Detached · MLS® 40855500 · SOLID ROCK REALTY
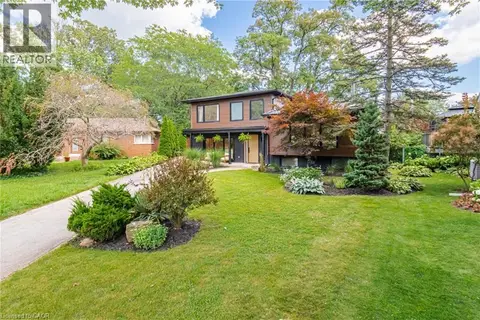 📷 46
$1,499,999
4 bd3 ba4 pk2004 ft²
5216 ALTON Road
Elizabeth Gardens, Burlington
Detached · MLS® 40856239 · Royal LePage Burloak Real Estate Services
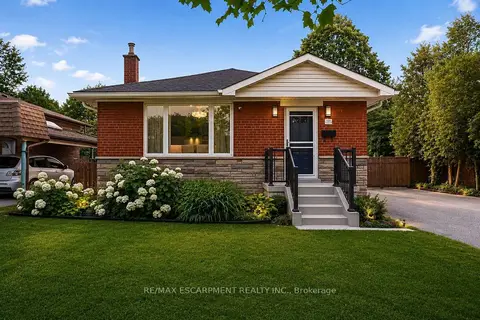 📷 49
$1,299,000
≈ $5,688/mo mortgage · 20% down
2+2 bd2 ba10 pk1100-1500 ft²
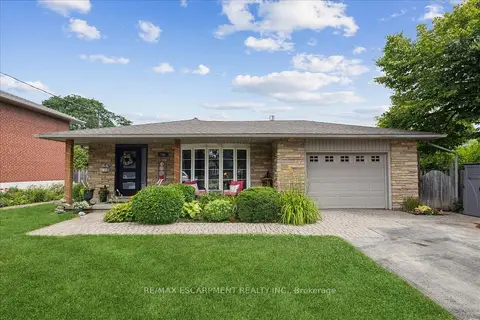
715 Drury Lane
Brant, Burlington
WaterfrontPoolGO station 0.9 km
Detached · MLS® W13572988 · RE/MAX ESCARPMENT REALTY INC.
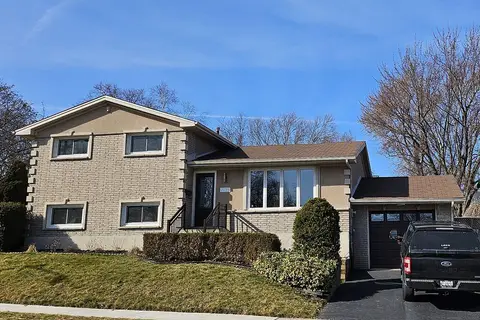 📷 27
$1,299,000
≈ $5,688/mo mortgage · 20% down
4 bd3 ba4 pk1500-2000 ft²
2135 Cobblestone Drive
Brant Hills, Burlington
Basement suitePoolSchool 4 min walk
Detached · MLS® W13579318 · CENTURY 21 MYPRO REALTY
 📷 50🎥 Tour
$1,299,000
≈ $5,688/mo mortgage · 20% down
3+1 bd3 ba5 pk1500-2000 ft²
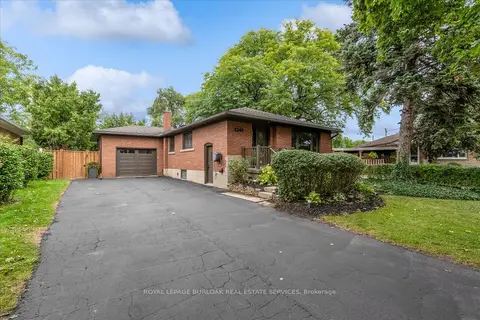
755 Parker Crescent
Brant, Burlington
Basement suiteWaterfrontPool
Detached · MLS® W13791242 · RE/MAX ESCARPMENT REALTY INC.
 📷 44
$1,299,000
≈ $5,688/mo mortgage · 20% down
2+2 bd2 ba8 pk700-1100 ft²
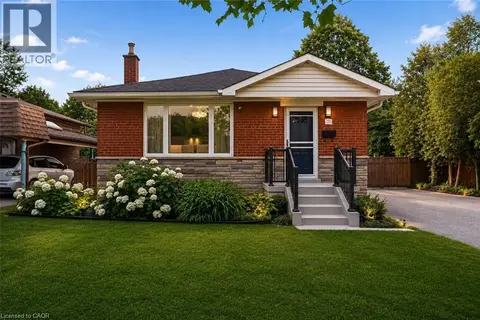
2241 Joyce Street
Brant, Burlington
GO station 0.6 kmWalkableSchool 4 min walk
Detached · MLS® W13799934 · ROYAL LEPAGE BURLOAK REAL ESTATE SERVICES
 📷 49
$1,299,000
2+2 bd2 ba10 pk2196 ft²
715 DRURY Lane
Central, Burlington
WaterfrontPool
Detached · MLS® 40847670 · RE/MAX Escarpment Realty Inc.
 📷 44
$1,299,000
2+2 bd2 ba8 pk1990 ft²
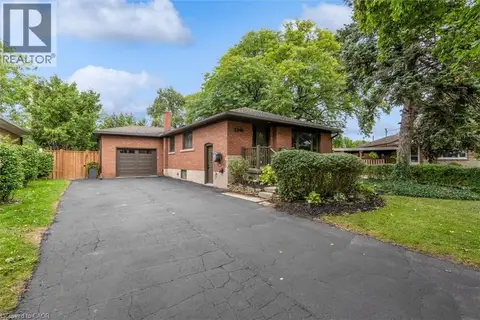
2241 JOYCE Street
Central, Burlington
Detached · MLS® 40861342 · Royal LePage Burloak Real Estate Services