1146 O'RAE AVENUE
Sarnia, N7S3G9
Listed by Coldwell Banker Southwest Realty
$499,900
- 3+3 bedrooms
- 2 bathrooms
Listed 238 days ago · MLS® 26003927
About this home
OVERSIZED NORTH END BUNGALOW • 3+3 BEDROOMS • MASSIVE INCOME POTENTIAL Welcome to 1146 O'Rae Ave, a solid, oversized bungalow located in Sarnia’s highly desired North End. This well-maintained home has a rich history of pride of ownership, having been owned by only two families since it was built in the 1960s. The main level features three generous bedrooms and a rare, sprawling 6-piece bathroom. The layout offers incredible potential for the modern buyer; by combining the existing kitchen and dining room, you could create a spectacular, open-concept chef’s kitchen and entertaining space. The lower level is an absolute showstopper, boasting a fully equipped in-law suite with a separate entrance. This expansive space includes three additional bedrooms, a full 4-piece bath, laundry facilities, and an extremely large open-concept kitchen, dining, and living area. With potential rental income estimated at $3,000/month, this is a fantastic opportunity for investors or multi-generational families. The basement also features a massive wine cellar—perfect for keeping beverages chilled for your summer parties. Step outside to a backyard oasis featuring mature trees, manicured bushes, and an enormous deck off the back door, ideal for BBQs and family gatherings. The property includes an attached garage and a wide driveway accommodating multiple vehicles. Located in a stable, family-oriented neighborhood with high homeownership pride, this home is walking distance to top-rated public and Catholic schools, dog parks, and recreational areas. Don't miss your chance to own in this sought-after community! Key Features (Highlights for Data Entry fields): Style: Detached Bungalow (Oversized) Bedrooms: 3 + 3 Bathrooms: 2 (1 x 6-piece Main, 1 x 4-piece Lower) Exterior: Attached Garage, Large Driveway, Mature Landscaping, Large Deck Basement: Full, Finished, Separate Entrance, Wine Cellar Location: North End Sarnia, close to schools & parks (id:66966)
Details
- Type
- Detached
- Style
- Bungalow
- Garage
- Garage
- Municipality
- Sarnia
Interior
- Bedrooms
- 3 above ground + 3 below
- Fireplace
- Insert
- Flooring
- Hardwood, Laminate, Carpeted, Ceramic/Porcelain
Heating, cooling and services
- Heating
- Boiler, Natural gas
- Air conditioning
- Central air conditioning, Fully air conditioned
Building and exterior
- Style
- Bungalow
- Year built
- 1961
- Foundation
- Concrete
- Outdoor
- Wood, Brick, Aluminum/Vinyl
Parking
- Driveway and parking
- Attached Garage
Rooms
| Room | Level | Size | Features |
|---|---|---|---|
| Attic | Above | N/A | |
| Primary Bedroom | Basement | 22 x 15 | |
| Living room/Dining room | Basement | 19.6 x 11 | |
| Bedroom | Basement | 12 x 13 | |
| Bedroom | Basement | 13 x 9.7 | |
| Laundry room | Basement | N/A | |
| Utility room | Basement | N/A | |
| Kitchen | Basement | 11 x 13 | |
| 3pc Bathroom | Basement | N/A | |
| Bedroom | Main level | 12 x 16 | |
| Bedroom | Main level | 11 x 10 | |
| Primary Bedroom | Main level | 14 x 16 | |
| 6pc Bathroom | Main level | N/A | |
| Living room | Main level | 13.8 x 14.6 | |
| Kitchen/Dining room | Main level | 21.8 x 11.7 |
Location
Location is approximate. See nearby homes on the map
Listed by Coldwell Banker Southwest Realty.

REALTOR®, REALTORS®, and the REALTOR® logo are certification marks that are owned by REALTOR® Canada Inc. and licensed exclusively to The Canadian Real Estate Association (CREA). These certification marks identify real estate professionals who are members of CREA and who must abide by CREA’s By-Laws, Rules, and the REALTOR® Code. The MLS® trademark and the MLS® logo are owned by CREA and identify the professional real estate services provided by members of CREA.
The information contained on this site is based in whole or in part on information that is provided by members of The Canadian Real Estate Association, who are responsible for its accuracy. CREA reproduces and distributes this information as a service for its members and assumes no responsibility for its accuracy.
Similar homes nearby
See more in Sarnia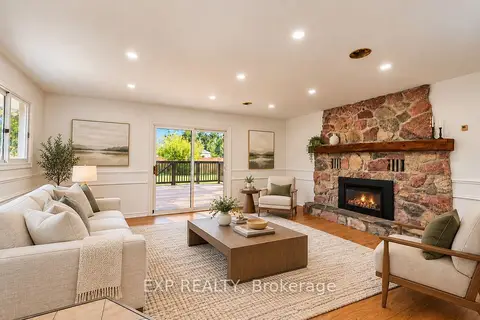 📷 34
$498,990
≈ $2,185/mo mortgage · 20% down
3+1 bd2 ba8 pk1500-2000 ft²
1085 Saint Laurent Drive
Sarnia, Sarnia
School 4 min walk
Detached · MLS® X13883468 · EXP REALTY
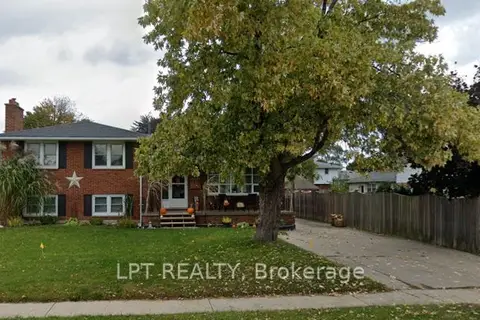
$498,800
≈ $2,184/mo mortgage · 20% down
4 bd2 ba3 pk1500-2000 ft²
1210 Wiltshire Drive
Sarnia, Sarnia
School 2 min walk
Detached · MLS® X13623808 · LPT REALTY
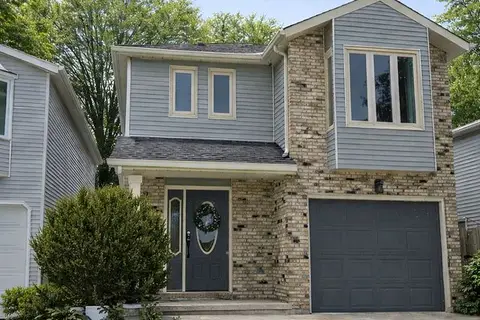 📷 39
$529,900
≈ $2,320/mo mortgage · 20% down
3 bd3 ba4 pk1500-2000 ft²
1593 Murphy Road
Sarnia, Sarnia
School 3 min walk
Link · MLS® X12871854 · ICI SOURCE REAL ASSET SERVICES INC.
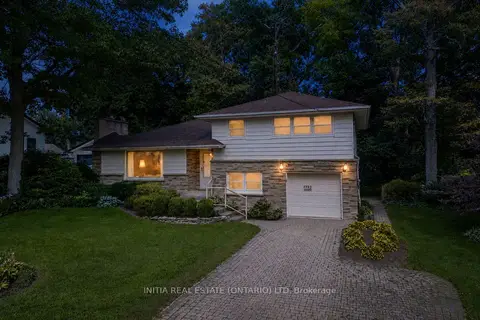 📷 40🎥 Tour
$530,000
Reduced $45,000 (↓ 8%)
≈ $2,321/mo mortgage · 20% down
3+1 bd2 ba5 pk1100-1500 ft²
1732 Rutherglen Close
Sarnia, Sarnia
School 8 min walk
Detached · MLS® X13624444 · INITIA REAL ESTATE (ONTARIO) LTD
 📷 42
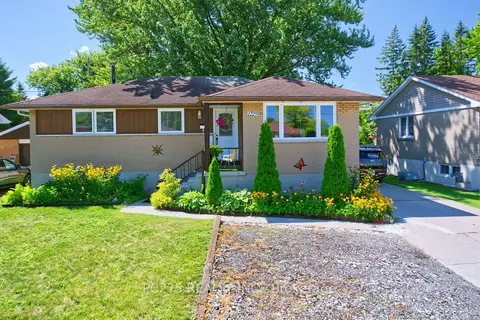
$459,900
Reduced $20,000 (↓ 4%)
≈ $2,014/mo mortgage · 20% down
3+2 bd2 ba4 pk700-1100 ft²
1229 Exmouth Street
Sarnia, Sarnia
Basement suiteWaterfrontWalkable
Detached · MLS® X13636248 · PC275 REALTY INC.
 📷 26
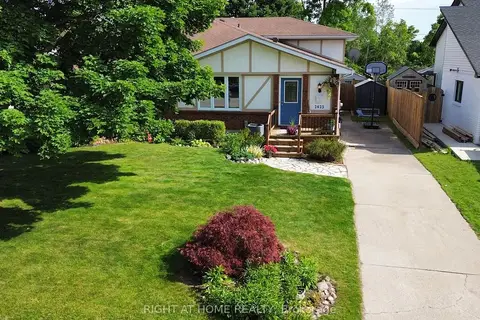
$450,000
≈ $1,971/mo mortgage · 20% down
4 bd2 ba4 pk1500-2000 ft²
2623 Kaymar Crescent
Sarnia, Sarnia
WaterfrontSchool 3 min walk
Semi-Detached · MLS® X13869364 · RIGHT AT HOME REALTY
 📷 8
$435,000
≈ $1,905/mo mortgage · 20% down
3+1 bd3 ba4 pk700-1100 ft²
276 Cameron Street N
Sarnia, Sarnia
Basement suiteWaterfront
Detached · MLS® X14089356 · GLOBAL BRICKS EXECUTIVE HOMES REALTY
 📷 30
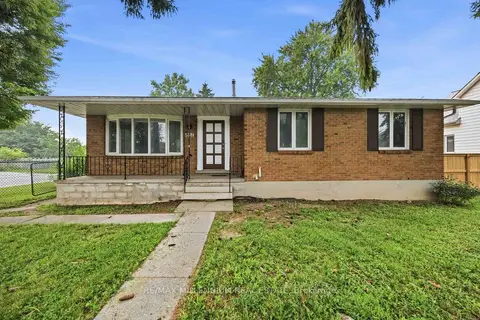
$564,999
≈ $2,474/mo mortgage · 20% down
3+4 bd2 ba5 pk1500-2000 ft²
867 Wellington Street
Sarnia, Sarnia
Basement suiteWaterfrontSchool 7 min walk
Detached · MLS® X13755592 · RE/MAX MILLENNIUM REAL ESTATE