1146 DUNHAM STREET
North of Taylor-Kidd Blvd, Kingston, K7P2L5
Listed by EXP REALTY, BROKERAGE
$870,000
- 3+1 bedrooms
- 3 bathrooms
- 6 parking
Listed 75 days ago · MLS® X13648528
About this home
Welcome to 1146 Dunham Street, a beautifully maintained all-brick bungalow offering approximately 1,736 sq. ft. of well-designed living space in Kingston's highly sought-after Westwoods neighbourhood. Ideally located just steps from excellent schools, parks, shopping, and everyday amenities, this home combines comfort, convenience, and exceptional pride of ownership. This home was fully renovated in 2021 with new windows, doors, garage door, interior doors, pot lights, stairs with railings, engineered flooring, vinyl floors, 3 new bathrooms, kitchen, paint, new washer and dryer, 200-AMP electrical panel, EV charging station, deck, cement pad, and hot tub and exterior lighting. The bright and spacious main level features formal living and dining rooms, a welcoming family room, and an eat-in kitchen with granite countertops and a walkout to the rear deck, perfect for outdoor entertaining. Convenient main-floor laundry and direct access to the attached garage add to the home's thoughtful design. The fully finished lower level provides outstanding additional living space, including a large recreation room, a versatile playroom, home office or fitness area, a workshop, and an additional 3-piece bathroom. Meticulously cared for and impeccably maintained, this home clearly reflects years of pride of ownership and is ready for its next family to enjoy. (id:66966)
Details
- Type
- Detached
- Style
- Bungalow
- Basement
- Finished, Full
- Garage
- Garage
- Property tax
- $5,511
- Neighbourhood
- North of Taylor-Kidd Blvd
- Municipality
- Kingston (North of Taylor-Kidd Blvd)
Interior
- Bedrooms
- 3 above ground + 1 below
- Fireplace
- Yes
- Appliances
- Washer, Refrigerator, Central Vacuum, Dishwasher, Stove, Dryer, Window Coverings, Garage door opener, Garage door opener remote(s), Water Heater
Heating, cooling and services
- Heating
- Forced air, Natural gas
- Air conditioning
- Central air conditioning
- Water and sewer
- Sanitary sewer
Building and exterior
- Style
- Bungalow
- Foundation
- Block
- Outdoor
- Brick
Parking
- Total parking
- 6
- Driveway and parking
- Attached Garage, Garage
Rooms
| Room | Level | Size | Features |
|---|---|---|---|
| Foyer | Main level | 2.54 × 3.7 m (8'4" × 12'2") | |
| Bedroom | Basement | 3.73 × 5.19 m (12'3" × 17') | |
| Bathroom | Basement | 3.46 × 2.24 m (11'4" × 7'4") | |
| Other | Basement | 7.5 × 3.3 m (24'7" × 10'10") | |
| Kitchen | Main level | 7.52 × 3.47 m (24'8" × 11'5") | |
| Dining room | Main level | 4.08 × 5.5 m (13'5" × 18'1") | |
| Living room | Main level | 7.48 × 4.17 m (24'6" × 13'8") | |
| Primary Bedroom | Main level | 3.47 × 3.94 m (11'5" × 12'11") | |
| Bathroom | Main level | 1.53 × 3.03 m (5' × 9'11") | |
| Bedroom 2 | Main level | 3.63 × 3.03 m (11'11" × 9'11") | |
| Bedroom 3 | Main level | 3.04 × 3.69 m (10' × 12'1") | |
| Bathroom | Main level | 1.53 × 2.78 m (5' × 9'1") | |
| Recreational, Games room | Basement | 9.85 × 11.19 m (32'4" × 36'9") |
Location
Location is approximate. See nearby homes on the map
Listed by EXP REALTY, BROKERAGE.

REALTOR®, REALTORS®, and the REALTOR® logo are certification marks that are owned by REALTOR® Canada Inc. and licensed exclusively to The Canadian Real Estate Association (CREA). These certification marks identify real estate professionals who are members of CREA and who must abide by CREA’s By-Laws, Rules, and the REALTOR® Code. The MLS® trademark and the MLS® logo are owned by CREA and identify the professional real estate services provided by members of CREA.
The information contained on this site is based in whole or in part on information that is provided by members of The Canadian Real Estate Association, who are responsible for its accuracy. CREA reproduces and distributes this information as a service for its members and assumes no responsibility for its accuracy.
Similar homes nearby
See more in Kingston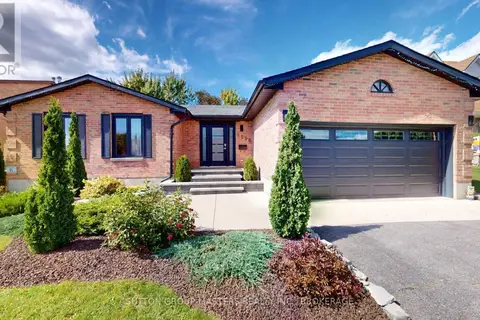 New
📷 49
$875,000
3 bd3 ba4 pk
1196 GLADSTONE WAY
North of Taylor-Kidd Blvd, Kingston
Pool
Detached · MLS® X14094864 · SUTTON GROUP-MASTERS REALTY INC., BROKERAGE
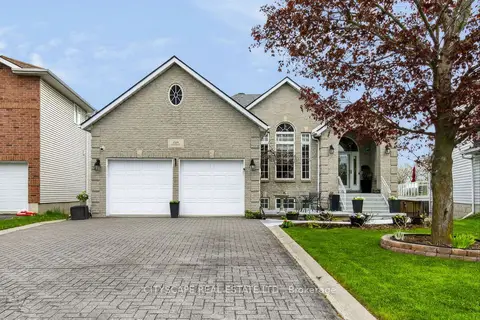 📷 47
$870,000
≈ $3,810/mo mortgage · 20% down
2+3 bd4 ba6 pk3500-5000 ft²
1100 Earnhart Street
39 - North of Taylor-Kidd Blvd, Kingston
Basement suitePark nearby
Detached · MLS® X13765924 · CITYSCAPE REAL ESTATE LTD.
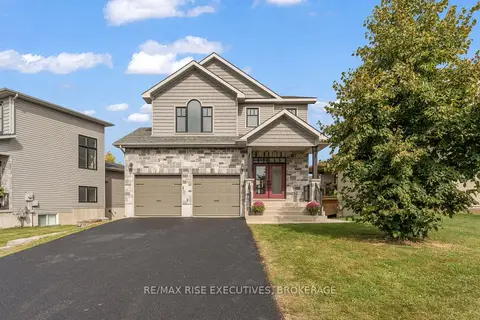 📷 50🎥 Tour
$869,900
Reduced $30,000 (↓ 3%)
≈ $3,809/mo mortgage · 20% down
3+1 bd4 ba6 pk2000-2500 ft²
1704 Reginald Bart Drive
13 - Kingston East (Incl Barret Crt), Kingston
Basement suite
Detached · MLS® X13856792 · RE/MAX RISE EXECUTIVES, BROKERAGE
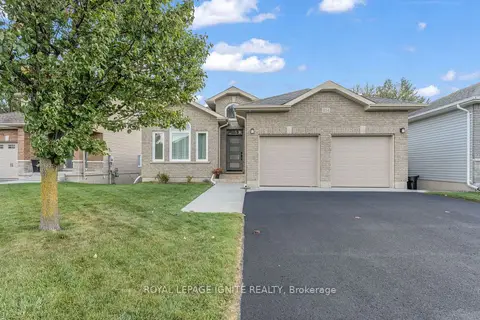 Open Sat 12 pm
📷 42
$868,088
≈ $3,801/mo mortgage · 20% down
2+1 bd3 ba6 pk1100-1500 ft²
1234 Mazzolin Crescent
42 - City Northwest, Kingston
Basement suite
Detached · MLS® X14033372 · ROYAL LEPAGE IGNITE REALTY
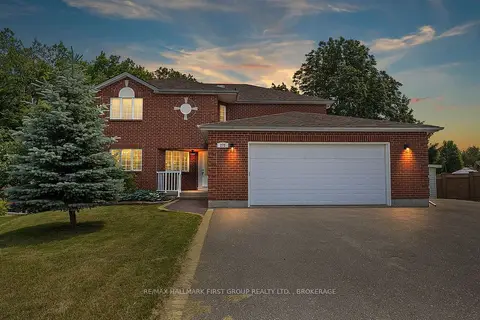 📷 40
$874,900
≈ $3,831/mo mortgage · 20% down
4 bd3 ba8 pk3500-5000 ft²
272 FRIARHILL Crescent
35 - East Gardiners Rd, Kingston
WalkableSchool 4 min walkPark nearby
Detached · MLS® X14017402 · RE/MAX HALLMARK FIRST GROUP REALTY LTD. , BROKERAGE
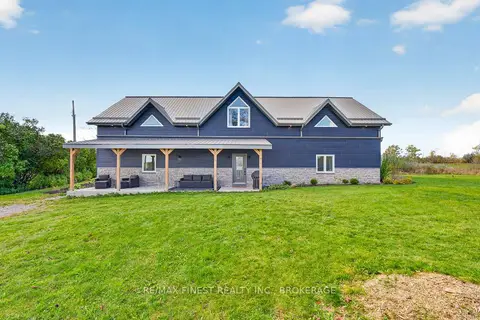 📷 40🎥 Tour
$874,900
≈ $3,831/mo mortgage · 20% down
3 bd2 ba10 pk3000-3500 ft²
4084 Florida Road
44 - City North of 401, Kingston
Detached · MLS® X14027814 · RE/MAX FINEST REALTY INC., BROKERAGE
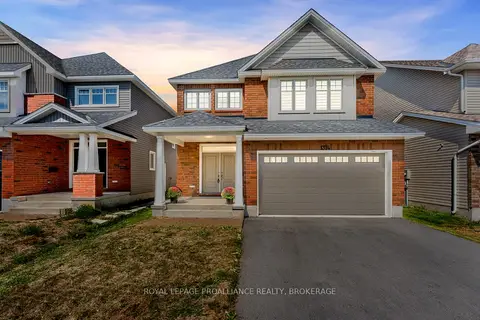 New
📷 24
$859,900
≈ $3,765/mo mortgage · 20% down
4 bd4 ba4 pk2000-2500 ft²
1374 Monarch Drive
42 - City Northwest, Kingston
Basement suiteSchool 3 min walk
Detached · MLS® X14097242 · ROYAL LEPAGE PROALLIANCE REALTY, BROKERAGE
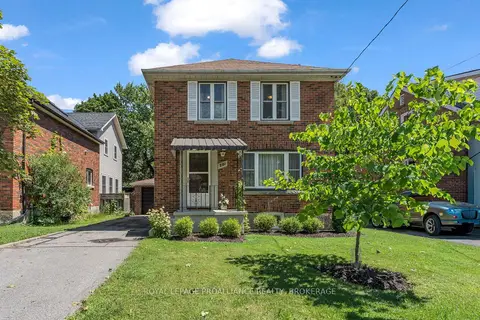 📷 43🎥 Tour
$859,000
≈ $3,762/mo mortgage · 20% down
3+1 bd2 ba4 pk1100-1500 ft²
201 Willingdon Avenue
14 - Central City East, Kingston
Basement suiteSchool 4 min walkPark nearby
Detached · MLS® X13640180 · ROYAL LEPAGE PROALLIANCE REALTY, BROKERAGE