4084 Florida Road
44 - City North of 401, Kingston, K0H 1V0
$874,900
- 3 bedrooms
- 2 bathrooms
- 10 parking
- 3000-3500 sq ft
Listed 6 days ago · MLS® X14027814
About this home
Welcome to a truly exceptional 3400 sq. ft. eco-conscious country home, thoughtfully designed to combine sustainable living, impressive efficiency and modern farmhouse style. Built with ICF construction, spray-foam insulated upper walls and an approximate R50 insulation value throughout, this home offers outstanding year-round comfort and remarkably efficient heating and cooling. Radiant heated floors create a warm, inviting atmosphere, while an HRV system, LED lighting and energy-conscious construction help keep operating costs low. A standout feature is the home's impressive rainwater catchment system, with more than 11,000 litres of storage capacity, collecting and filtering water for household use. Outside, the covered front porch offers plenty of room for a grand harvest table and outdoor entertaining, while a 40' Sea Can provides exceptional storage for recreational equipment, tools and garden supplies, and is included with the property. Step inside to a home filled with character and elevated finishes, including oversized 24" x 24" tile, herringbone ceramic, wood-look laminate and porcelain bathroom flooring, barn-style sliding doors, barn board feature walls, floating custom shelving and custom wood countertops. The open-concept kitchen, dining and living areas are made for entertaining, complete with a centre island and included stainless steel appliances, including a gas range. One of the home's most impressive features is the grand living room, an incredible space with soaring presence and room to gather, relax and entertain. It flows into a stunning home gym that looks straight out of a design magazine, creating a lifestyle space rarely found in a country property. The adjoining upper-level office and loft style area add even more flexibility for a home office, guest space, teen retreat, studio or additional bedroom.
Details
- Type
- Detached
- Style
- 2-Storey
- Age
- 6-15 years
- Size
- 3000-3500 sq ft
- Lot
- 273.85 × 181.71 ft
- Basement
- None
- Garage
- None
- Kitchens
- 1
- Property tax
- $6,684 (2026)
- Neighbourhood
- 44 - City North of 401
- Municipality
- Kingston
- Price per sq ft
- $269 (38% below detached houses in 44 - City North of 401, $434)
Interior
- Bedrooms
- 3 above ground
- Bathrooms
- 1 × 4-piece (upper), 1 × 2-piece (main)
- Rooms
- 15 above ground
- Family room or den
- Yes
- Fireplace
- No
- Features
- Air Exchanger, Carpet Free, In-Law Capability, On Demand Water Heater, Propane Tank, Storage, Water Heater Owned, Water Purifier, Water Treatment
Heating, cooling and services
- Heating
- Forced Air
- Air conditioning
- Central Air
- Water and sewer
- Septic
Building and exterior
- Style
- 2-Storey
- Exterior
- Stone, Vinyl Siding
- Roof
- Metal
- Foundation
- Concrete, Slab
- Age
- 6-15 years
- Faces
- North
- Outdoor
- Porch, Year Round Living, Storage
Parking
- Total parking
- 10
- Driveway and parking
- Front Yard Parking
Lot
- Size
- 273.85 × 181.71 ft (irregular)
- Acreage
- .50-1.99
More
- Possession
- Preferred date
- Nearby
- Lake/Pond, River/Stream, School Bus Route, Sloping
- Cross street
- Hwy 38 and Yarker Road
Rooms
| Room | Level | Size | Features |
|---|---|---|---|
| Foyer | Main | 3.55 × 4.11 m (11'8" × 13'6") | |
| Kitchen | Main | 4.57 × 6.04 m (15' × 19'10") | |
| Dining Room | Main | 4.52 × 3.96 m (14'10" × 13') | |
| Living Room | Main | 4.77 × 5.79 m (15'8" × 19') | |
| Family Room | Main | 7.31 × 7.62 m (24' × 25') | |
| Utility Room | Main | 2.74 × 2.71 m (9' × 8'11") | |
| Laundry | Second | 1.77 × 2.74 m (5'10" × 9') | |
| Loft | Second | 2.43 × 6.35 m (8' × 20'10") | |
| Bedroom | Second | 4.24 × 3.32 m (13'11" × 10'11") | |
| Bedroom | Second | 3.5 × 4.47 m (11'6" × 14'8") | |
| Primary Bedroom | Second | 6.5 × 6.6 m (21'4" × 21'8") | |
| Bathroom | Second | 3.25 × 3.04 m (10'8" × 10') | |
| Bathroom | Main | 1.47 × 2.28 m (4'10" × 7'6") | |
| Foyer | Main | 4.26 × 5.79 m (14' × 19') | |
| Other | Main | 5.46 × 4.85 m (17'11" × 15'11") |
History of this address
3 earlier listings at this address, with sold and leased prices. Create a free account or sign in to see them.
Location
Location is approximate. See nearby homes on the map
Recent sales nearby
See what similar homes within 1 km sold for in the last year. Create a free account or sign in to see them.
The neighbourhood
Getting around Car-dependent
No subway, LRT or GO station within a short trip.
Within a 10-minute walk: no grocery stores, 0 cafés and restaurants, 0 parks.
Who lives here postal area K0H
- Owners / renters
- 90% / 10%
- Median household income
- $92,000
- Average age
- 47
- Children under 15
- 14%
- Homes
- 94% detached
- Commute by transit
- 1%
- Population
- 47,286
Languages spoken most at home besides English: Portuguese 0.1%, Polish 0.1%, German, Spanish.
Safety
Crime Severity Index for Kingston police: 69 vs 57 for Ontario (2025).
Police-reported figures for the whole police service area, not this street. Rates use the area’s resident population.
Distances are approximate. Places © OpenStreetMap contributors. Neighbourhood figures: Statistics Canada, 2021 Census. Crime Severity Index: Statistics Canada.
Living here
Commute
Noise Nothing major nearby
No highway within 500 m, rail line within 300 m, or airport flight path nearby.
Distances from the map, not noise measurements. Visit at rush hour to judge for yourself.
Internet High-speed
50/10 Mbps or faster available here by cable, fibre or DSL (the federal high-speed target).
From the federal broadband map. Check exact speeds and providers for the address.
Roads, rail, airports and planned stations © OpenStreetMap contributors. Internet: Innovation, Science and Economic Development Canada, National Broadband Data.
Listed by RE/MAX FINEST REALTY INC., BROKERAGE.
Listing information provided by PropTx Innovations Inc. and TRREB; deemed reliable but not guaranteed accurate by PropTx.
Similar homes nearby
See more in Kingston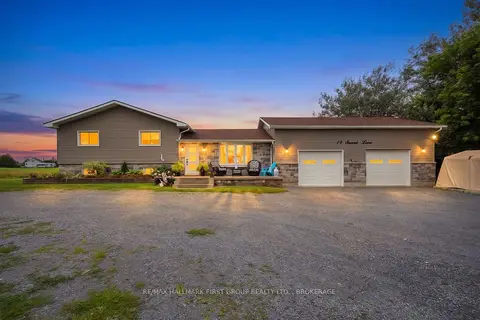
$859,000
3 bd3 ba10 pk2500-3000 ft²
19 Sunset Lane
44 - City North of 401, Kingston
Detached · MLS® X13818430 · RE/MAX HALLMARK FIRST GROUP REALTY LTD. , BROKERAGE
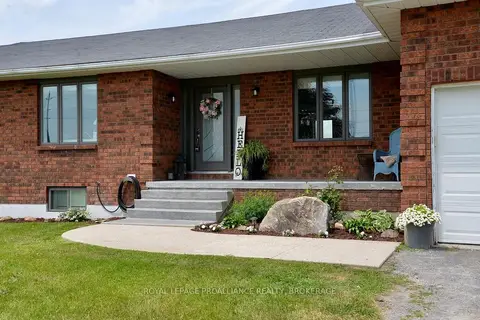
$899,900
Reduced $50,000
3+3 bd4 ba12 pk1500-2000 ft²
4154 Unity Road
44 - City North of 401, Kingston
Detached · MLS® X13722176 · ROYAL LEPAGE PROALLIANCE REALTY, BROKERAGE
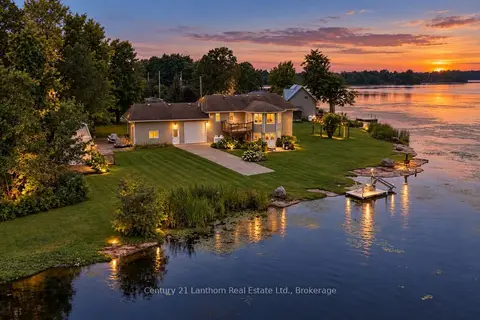
$899,900
4 bd2 ba16 pk1500-2000 ft²
2318 Hutcheson (HWY 15) Drive
44 - City North of 401, Kingston
Detached · MLS® X13752014 · Century 21 Lanthorn Real Estate Ltd.
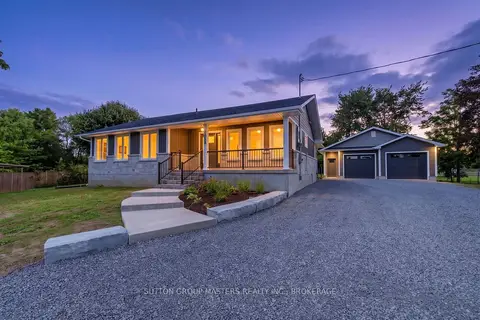
$899,900
Reduced $25,000
3 bd2 ba10 pk1500-2000 ft²
2053 Cole Hill Road
44 - City North of 401, Kingston
Detached · MLS® X13804636 · SUTTON GROUP-MASTERS REALTY INC., BROKERAGE
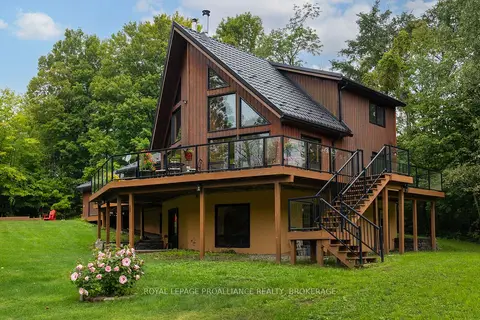
$849,000
Reduced $30,000
3+2 bd3 ba8 pk2000-2500 ft²
5097 Highway 15
44 - City North of 401, Kingston
Detached · MLS® X13741370 · ROYAL LEPAGE PROALLIANCE REALTY, BROKERAGE
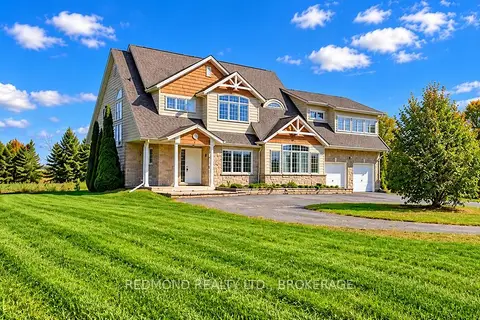
$849,000
3 bd5 ba12 pk3000-3500 ft²
1461 English Way
44 - City North of 401, Kingston
Detached · MLS® X13869994 · REDMOND REALTY LTD., BROKERAGE
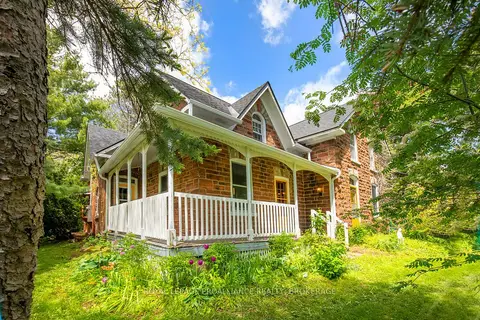
$825,000
5 bd3 ba9 pk2000-2500 ft²
2345 Hughes Road
44 - City North of 401, Kingston
Detached · MLS® X13836338 · ROYAL LEPAGE PROALLIANCE REALTY, BROKERAGE
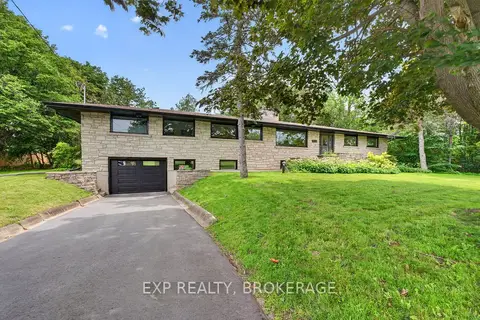
$949,000
5 bd3 ba6 pk2000-2500 ft²
1802 SYDENHAM Road
44 - City North of 401, Kingston
Detached · MLS® X13508246 · EXP REALTY, BROKERAGE