5097 Highway 15
44 - City North of 401, Kingston, K0H 2N0
$849,000
Reduced $30,000 from $879,000
- 3+2 bedrooms
- 3 bathrooms
- 8 parking
- 2000-2500 sq ft
Listed 47 days ago · MLS® X13741370
About this home
Enjoy peaceful rural living just 15 minutes north of Kingston. This recently renovated 5 bedroom, 3 bath home and attached 2 car garage is set on 2.95 acres with a creek running through the property. It is tucked in the trees that completely surround the home and open yard providing lots of privacy and room for children to play. The wraparound upper deck on two sides is perfect for entertaining guests or relaxing with a morning coffee while enjoying the views of your natural surroundings. Step inside the main level to bright open concept living and cathedral ceilings that give this home a sense of space. The updated kitchen/dining area features granite counters with lots of cupboard space. The attached living room is flooded with natural light from two banks of windows split by a floor-to-ceiling wood fireplace. Two bedrooms and 3 piece bath complete the main level. The upper level retreat consists of the primary suite including walk-in closet and 4 piece bath. Refinished hardwood floors are featured throughout the main and upper levels. The finished lower level is a walkout offering two more bedrooms, 3 piece bath, family room and versatile bonus rec room. Peace of mind comes easy with key updates completed within the last 10 years, including furnace, metal roof, kitchen, bathrooms, doors, and windows. Minutes from the Rideau Canal and local boat launch, this turn-key property truly offers the complete package.
Details
- Type
- Detached
- Style
- 2-Storey
- Age
- 31-50 years
- Size
- 2000-2500 sq ft
- Lot
- 198 × 607 ft
- Basement
- Finished with Walk-Out, Separate Entrance, Full, Walk-Out, Finished
- Garage
- Attached
- Kitchens
- 1
- Property tax
- $5,324 (2026)
- Neighbourhood
- 44 - City North of 401
- Municipality
- Kingston
- Price per sq ft
- $377 (11% below detached houses in 44 - City North of 401, $422)
Interior
- Bedrooms
- 3 above ground + 2 below
- Bathrooms
- 1 × 3-piece (main), 1 × 4-piece (second), 1 × 3-piece (basement)
- Rooms
- 10 above ground + 5 below
- Family room or den
- No
- Fireplace
- Wood
- Features
- Air Exchanger, In-Law Capability, Storage, Sump Pump, Water Heater Owned, Water Softener
Heating, cooling and services
- Heating
- Forced Air, Propane
- Air conditioning
- Central Air
- Water and sewer
- Septic
Building and exterior
- Style
- 2-Storey
- Exterior
- Wood
- Roof
- Metal
- Foundation
- Concrete
- Age
- 31-50 years
- Faces
- East
- Outdoor
- Deck, Landscaped, Privacy, Year Round Living, Shed
Parking
- Garage spaces
- 2
- Total parking
- 8
- Driveway and parking
- Private
Lot
- Size
- 198 × 607 ft (irregular)
- Acreage
- 2-4.99
More
- Possession
- Flexible
- Nearby
- Golf, River/Stream, Sloping, Wooded/Treed
- Cross street
- Highway 15 and Sunbury Road
Rooms
| Room | Level | Size | Features |
|---|---|---|---|
| Dining Room | Main | 7.02 × 3.59 m (23' × 11'9") | Hardwood Floor |
| Kitchen | Main | 5.23 × 3.75 m (17'2" × 12'4") | Hardwood Floor |
| Laundry | Main | 3.67 × 1.68 m (12' × 5'6") | Laminate |
| Living Room | Main | 8.29 × 5.08 m (27'2" × 16'8") | Hardwood Floor |
| Bedroom 2 | Main | 3.64 × 3 m (11'11" × 9'10") | Hardwood Floor |
| Bedroom 3 | Main | 3.95 × 3.49 m (13' × 11'5") | Hardwood Floor |
| Bathroom | Main | 2.9 × 1.48 m (9'6" × 4'10") | 3 Pc Bath, Tile Floor |
| Primary Bedroom | Second | 5.27 × 5.17 m (17'3" × 17') | Hardwood Floor |
| Other | Second | 2.78 × 2.55 m (9'1" × 8'4") | Tile Floor, Walk-In Closet(s) |
| Bathroom | Second | 2.78 × 2.52 m (9'1" × 8'3") | 4 Pc Ensuite, Tile Floor |
| Family Room | Basement | 7.7 × 5.79 m (25'3" × 19') | Broadloom, W/O To Patio |
| Bedroom 4 | Basement | 4.39 × 2.85 m (14'5" × 9'4") | Broadloom |
| Bedroom 5 | Basement | 3.36 × 3.13 m (11' × 10'3") | Broadloom |
| Bathroom | Basement | 2.19 × 1.51 m (7'2" × 4'11") | Tile Floor |
| Recreation | Basement | 7.02 × 6.4 m (23' × 21') | Broadloom |
Location
Location is approximate. See nearby homes on the map
Recent sales nearby
See what similar homes within 1 km sold for in the last year. Create a free account or sign in to see them.
The neighbourhood
Getting around Car-dependent
No subway, LRT or GO station within a short trip.
Within a 10-minute walk: no grocery stores, 0 cafés and restaurants, 0 parks.
Who lives here postal area K0H
- Owners / renters
- 90% / 10%
- Median household income
- $92,000
- Average age
- 47
- Children under 15
- 14%
- Homes
- 94% detached
- Commute by transit
- 1%
- Population
- 47,286
Languages spoken most at home besides English: Portuguese 0.1%, Polish 0.1%, German, Spanish.
Safety
Crime Severity Index for Kingston police: 69 vs 57 for Ontario (2025).
Police-reported figures for the whole police service area, not this street. Rates use the area’s resident population.
Distances are approximate. Places © OpenStreetMap contributors. Neighbourhood figures: Statistics Canada, 2021 Census. Crime Severity Index: Statistics Canada.
Living here
Commute
Noise Nothing major nearby
No highway within 500 m, rail line within 300 m, or airport flight path nearby.
Distances from the map, not noise measurements. Visit at rush hour to judge for yourself.
Internet High-speed
50/10 Mbps or faster available here by cable, fibre or DSL (the federal high-speed target).
From the federal broadband map. Check exact speeds and providers for the address.
Roads, rail, airports and planned stations © OpenStreetMap contributors. Internet: Innovation, Science and Economic Development Canada, National Broadband Data.
Listed by ROYAL LEPAGE PROALLIANCE REALTY, BROKERAGE.
Listing information provided by PropTx Innovations Inc. and TRREB; deemed reliable but not guaranteed accurate by PropTx.
Similar homes nearby
See more in Kingston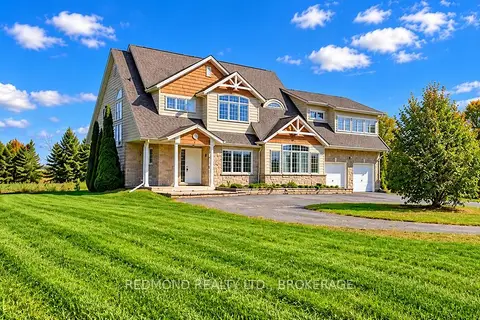
$849,000
3 bd5 ba12 pk3000-3500 ft²
1461 English Way
44 - City North of 401, Kingston
Detached · MLS® X13869994 · REDMOND REALTY LTD., BROKERAGE
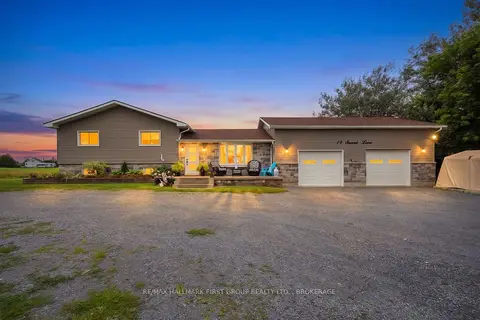
$859,000
3 bd3 ba10 pk2500-3000 ft²
19 Sunset Lane
44 - City North of 401, Kingston
Detached · MLS® X13818430 · RE/MAX HALLMARK FIRST GROUP REALTY LTD. , BROKERAGE
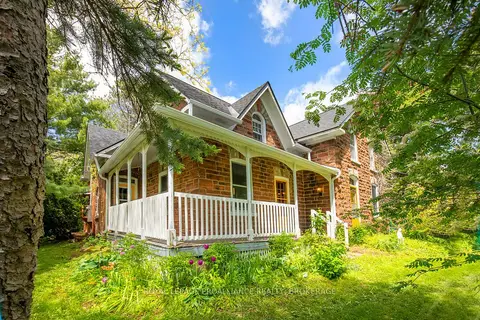
$825,000
5 bd3 ba9 pk2000-2500 ft²
2345 Hughes Road
44 - City North of 401, Kingston
Detached · MLS® X13836338 · ROYAL LEPAGE PROALLIANCE REALTY, BROKERAGE
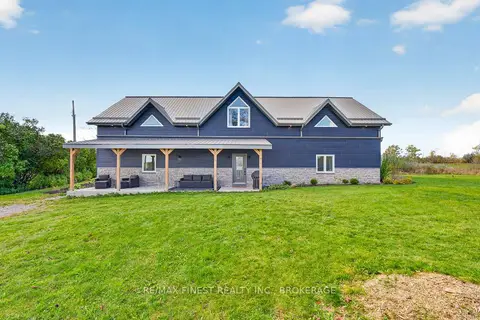
$874,900
3 bd2 ba10 pk3000-3500 ft²
4084 Florida Road
44 - City North of 401, Kingston
Detached · MLS® X14027814 · RE/MAX FINEST REALTY INC., BROKERAGE
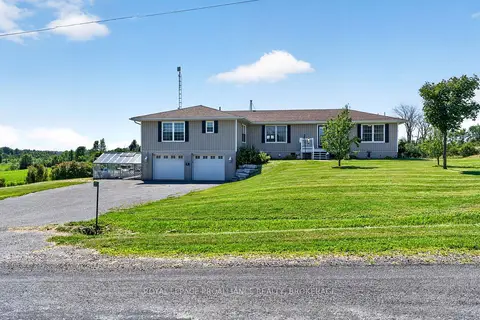
$799,900
5+1 bd3 ba10 pk2000-2500 ft²
2270 Hitchcock Road
44 - City North of 401, Kingston
Detached · MLS® X13856262 · ROYAL LEPAGE PROALLIANCE REALTY, BROKERAGE
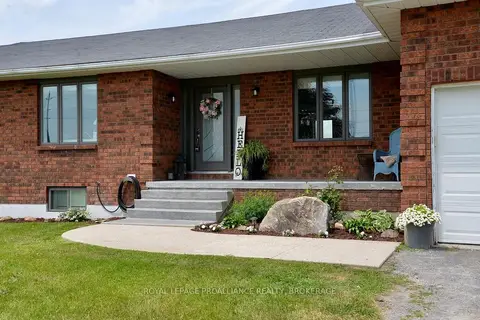
$899,900
Reduced $50,000
3+3 bd4 ba12 pk1500-2000 ft²
4154 Unity Road
44 - City North of 401, Kingston
Detached · MLS® X13722176 · ROYAL LEPAGE PROALLIANCE REALTY, BROKERAGE
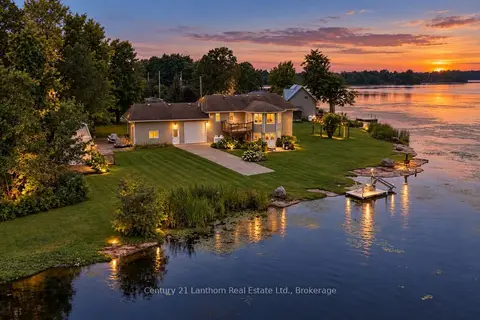
$899,900
4 bd2 ba16 pk1500-2000 ft²
2318 Hutcheson (HWY 15) Drive
44 - City North of 401, Kingston
Detached · MLS® X13752014 · Century 21 Lanthorn Real Estate Ltd.
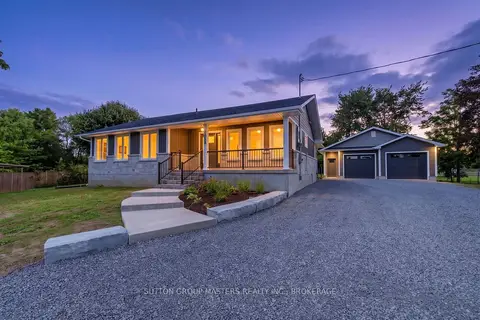
$899,900
Reduced $25,000
3 bd2 ba10 pk1500-2000 ft²
2053 Cole Hill Road
44 - City North of 401, Kingston
Detached · MLS® X13804636 · SUTTON GROUP-MASTERS REALTY INC., BROKERAGE