2345 Hughes Road
44 - City North of 401, Kingston, K7L 4V3
$825,000
- 5 bedrooms
- 3 bathrooms
- 9 parking
- 2000-2500 sq ft
Listed 22 days ago · MLS® X13836338
About this home
Bringing you Home to a property that offers the perfect blend of rural charm, modern convenience, and exceptional space, all just minutes north of Highway 401. Set on approximately 35+ acres, this inviting century stone farmhouse combines timeless character with thoughtful updates, creating a warm and welcoming atmosphere throughout. Featuring five spacious bedrooms and 2.5 bathrooms, the home boasts large principal rooms designed for comfortable family living and effortless entertaining. A tasteful mix of old and new highlights the property's unique appeal, preserving the character and craftsmanship of the original farmhouse while incorporating select renovations and modern amenities. Whether hosting family gatherings, holiday celebrations, or casual get-togethers, the home's generous layout provides plenty of room for guests to relax and enjoy. Outside, the expansive acreage offers privacy, open space, and endless possibilities for recreation, hobby farming, or simply enjoying the countryside. A large detached garage provides excellent storage for vehicles, recreational equipment, tools, and all your outdoor toys. Additional features include natural gas service and a backup generator, providing convenience and peace of mind year-round. This is a rare opportunity to own a charming country estate that perfectly balances historic character, modern functionality, and exceptional outdoor space in a highly accessible location. This home is now ready for new owners and new memories!
Details
- Type
- Detached
- Style
- 2-Storey
- Size
- 2000-2500 sq ft
- Lot
- 1490 × 450.87 ft
- Basement
- Unfinished, Partial Basement
- Garage
- Detached
- Kitchens
- 1
- Property tax
- $4,368 (2026)
- Neighbourhood
- 44 - City North of 401
- Municipality
- Kingston
- Price per sq ft
- $367 (13% below detached houses in 44 - City North of 401, $422)
Interior
- Bedrooms
- 5 above ground
- Bathrooms
- 1 × 2-piece (second), 1 × 3-piece (main), 1 × 4-piece (main)
- Rooms
- 14 above ground
- Family room or den
- Yes
- Fireplace
- Wood Stove
- Features
- Generator - Full, Water Softener
Heating, cooling and services
- Heating
- Forced Air, Gas
- Water and sewer
- Septic
Building and exterior
- Style
- 2-Storey
- Exterior
- Aluminum Siding, Brick
- Roof
- Asphalt Shingle
- Foundation
- Stone
- Faces
- North
- Outdoor
- Barn, Shed
Parking
- Garage spaces
- 3
- Total parking
- 9
- Driveway and parking
- Private
Lot
- Size
- 1490 × 450.87 ft (irregular)
- Acreage
- 25-49.99
More
- Possession
- Immediate
- Cross street
- Highway 15
Rooms
| Room | Level | Size | Features |
|---|---|---|---|
| Dining Room | Main | 5.36 × 4.05 m (17'7" × 13'3") | |
| Bathroom | Main | 2.13 × 1.55 m (7' × 5'1") | 4 Pc Bath |
| Living Room | Main | 7.34 × 3.38 m (24'1" × 11'1") | |
| Bathroom | Main | 2.01 × 1.34 m (6'7" × 4'5") | 3 Pc Bath |
| Other | Second | 4.9 × 3.47 m (16'1" × 11'5") | |
| Bedroom | Second | 5.12 × 3.68 m (16'10" × 12'1") | |
| Sunroom | Main | 7.04 × 1.82 m (23'1" × 6') | |
| Bedroom | Second | 4.29 × 2.98 m (14'1" × 9'9") | |
| Bedroom | Second | 4.78 × 3.69 m (15'8" × 12'1") | |
| Kitchen | Main | 5.21 × 3.38 m (17'1" × 11'1") | |
| Bedroom | Second | 3.01 × 2.16 m (9'11" × 7'1") | |
| Bedroom | Second | 2.98 × 2.65 m (9'9" × 8'8") | |
| Family Room | Main | 5.51 × 4.69 m (18'1" × 15'5") | |
| Bathroom | Second | 1.55 × 1.25 m (5'1" × 4'1") | 2 Pc Bath |
History of this address
3 earlier listings at this address, with sold and leased prices. Create a free account or sign in to see them.
Location
Location is approximate. See nearby homes on the map
Recent sales nearby
See what similar homes within 1 km sold for in the last year. Create a free account or sign in to see them.
The neighbourhood
Getting around Car-dependent
No subway, LRT or GO station within a short trip.
Within a 10-minute walk: no grocery stores, 0 cafés and restaurants, 0 parks.
Who lives here postal area K7L
- Owners / renters
- 46% / 54%
- Median household income
- $72,500
- Average age
- 43
- Children under 15
- 9%
- Homes
- 40% detached, 24% high-rise
- Commute by transit
- 6%
- Population
- 19,621
Languages spoken most at home besides English: Mandarin 1.7%, Arabic 0.5%, Spanish 0.5%, Portuguese 0.3%.
Safety
Crime Severity Index for Kingston police: 69 vs 57 for Ontario (2025).
Police-reported figures for the whole police service area, not this street. Rates use the area’s resident population.
Distances are approximate. Places © OpenStreetMap contributors. Neighbourhood figures: Statistics Canada, 2021 Census. Crime Severity Index: Statistics Canada.
Living here
Commute
Noise Nothing major nearby
No highway within 500 m, rail line within 300 m, or airport flight path nearby.
Distances from the map, not noise measurements. Visit at rush hour to judge for yourself.
Internet High-speed
50/10 Mbps or faster available here by cable, fibre or DSL (the federal high-speed target).
From the federal broadband map. Check exact speeds and providers for the address.
Roads, rail, airports and planned stations © OpenStreetMap contributors. Internet: Innovation, Science and Economic Development Canada, National Broadband Data.
Listed by ROYAL LEPAGE PROALLIANCE REALTY, BROKERAGE.
Listing information provided by PropTx Innovations Inc. and TRREB; deemed reliable but not guaranteed accurate by PropTx.
Similar homes nearby
See more in Kingston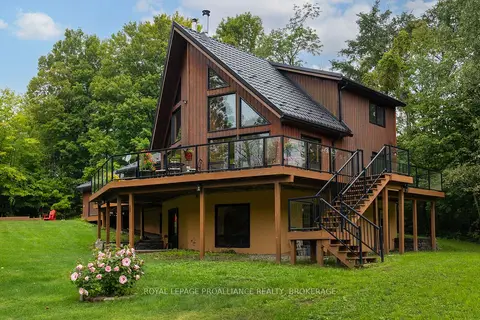
$849,000
Reduced $30,000
3+2 bd3 ba8 pk2000-2500 ft²
5097 Highway 15
44 - City North of 401, Kingston
Detached · MLS® X13741370 · ROYAL LEPAGE PROALLIANCE REALTY, BROKERAGE
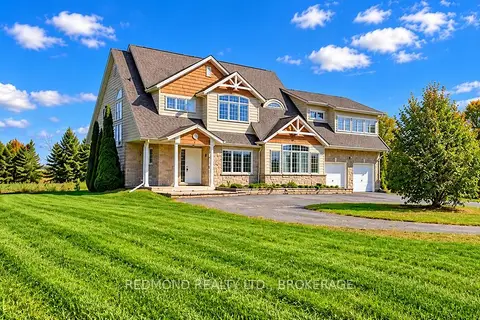
$849,000
3 bd5 ba12 pk3000-3500 ft²
1461 English Way
44 - City North of 401, Kingston
Detached · MLS® X13869994 · REDMOND REALTY LTD., BROKERAGE
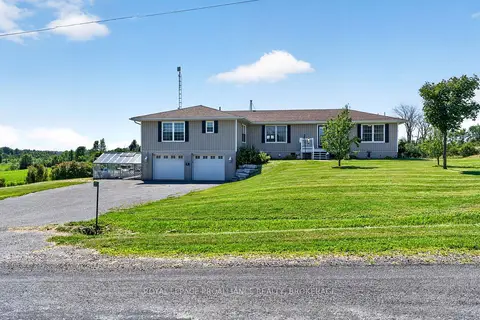
$799,900
5+1 bd3 ba10 pk2000-2500 ft²
2270 Hitchcock Road
44 - City North of 401, Kingston
Detached · MLS® X13856262 · ROYAL LEPAGE PROALLIANCE REALTY, BROKERAGE
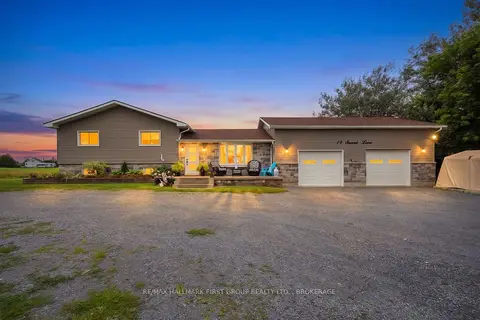
$859,000
3 bd3 ba10 pk2500-3000 ft²
19 Sunset Lane
44 - City North of 401, Kingston
Detached · MLS® X13818430 · RE/MAX HALLMARK FIRST GROUP REALTY LTD. , BROKERAGE
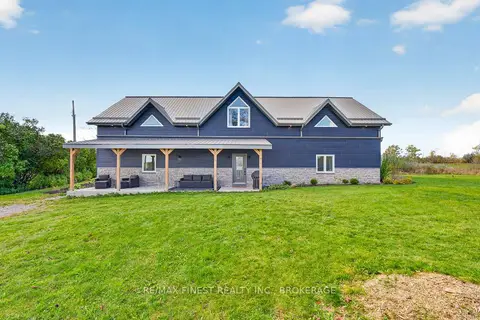
$874,900
3 bd2 ba10 pk3000-3500 ft²
4084 Florida Road
44 - City North of 401, Kingston
Detached · MLS® X14027814 · RE/MAX FINEST REALTY INC., BROKERAGE
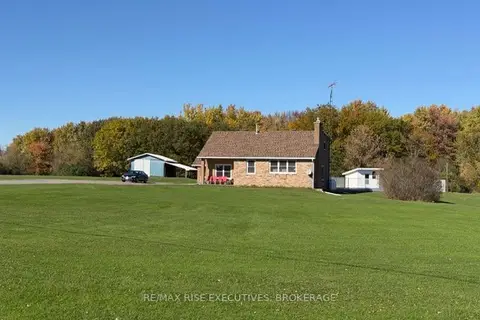 New
$774,900
4 bd2 ba13 pk1500-2000 ft²
3374 Accommodation Road
44 - City North of 401, Kingston
Detached · MLS® X14094960 · RE/MAX RISE EXECUTIVES, BROKERAGE
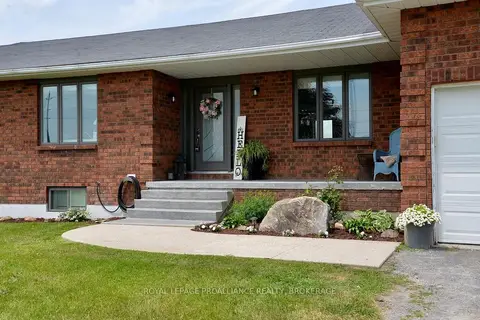
$899,900
Reduced $50,000
3+3 bd4 ba12 pk1500-2000 ft²
4154 Unity Road
44 - City North of 401, Kingston
Detached · MLS® X13722176 · ROYAL LEPAGE PROALLIANCE REALTY, BROKERAGE
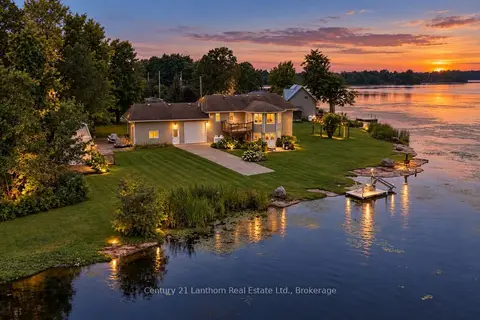
$899,900
4 bd2 ba16 pk1500-2000 ft²
2318 Hutcheson (HWY 15) Drive
44 - City North of 401, Kingston
Detached · MLS® X13752014 · Century 21 Lanthorn Real Estate Ltd.