1802 SYDENHAM Road
44 - City North of 401, Kingston, K7L 4V4
$949,000
- 5 bedrooms
- 3 bathrooms
- 6 parking
- 2000-2500 sq ft
Listed 111 days ago · MLS® X13508246
About this home
Enjoy your peace and tranquillity in a spacious luxury house on a rural lot just 2 minutes from the Highway. 401. This is a rare find with 5 main-floor bedrooms and 3 bathrooms, totalling 2,544 sq/ft of total finished space plus an extra unfinished 1,477 sq/ft awaiting your finishing touches. Featuring engineered hardwood floors throughout (lifetime warranty), luxury workstation sink and ethereal glow silestone quartz counters, solid hardwood kitchen cabinetry with soft-close dovetail joinery, and pass-through fireplace from the living to family room with mantles from an 1800's barn in Ontario. All bathrooms boast in-floor heating, custom tile with mitered corners, Modern Brass Kohler fixtures and custom Canadian-made Maple cabinets with quartz counters. Potential in-law suite with a separate entrance. Renovations include new 36" electric range, fridge, dishwasher, and laundry installed after thepictures were taken; septic system (all new tank, pump chamber, field); plumbing (all new linesthroughout and new filters); electrical (upgraded to 200 AMP service, new lines, and removedlow voltage system); ll main floor windows and doors, garage door, and some basementwindows/door; eavestrough, soffits and fascia; stairs to mudroom; driveway and drain; front andback porch refinished; insulation removed and replaced with R60; roof plumbing vents replaced; forced air furnace, ductwork and air conditioner; and chimney (replaced top flues and new stone siding). A must-see property! Schedule your private viewing today.
Details
- Type
- Detached
- Style
- Bungalow
- Age
- 51-99 years
- Size
- 2000-2500 sq ft
- Lot
- 200.13 × 298.56 ft
- Basement
- Full, Partially Finished
- Garage
- Built-In
- Kitchens
- 1
- Property tax
- $5,266 (2025)
- Neighbourhood
- 44 - City North of 401
- Municipality
- Kingston
- Price per sq ft
- $422 (about the same as detached houses in 44 - City North of 401)
Interior
- Bedrooms
- 5 above ground
- Bathrooms
- 1 × 3-piece (main), 1 × 4-piece (main), 1 × 5-piece (main)
- Rooms
- 9 above ground + 2 below
- Family room or den
- Yes
- Fireplace
- Wood
- Features
- In-Law Capability, Primary Bedroom - Main Floor, Sump Pump, Water Heater, Water Softener
Heating, cooling and services
- Heating
- Forced Air, Gas
- Air conditioning
- Central Air
- Water and sewer
- Septic
Building and exterior
- Style
- Bungalow
- Exterior
- Stone
- Roof
- Asphalt Shingle
- Foundation
- Block
- Age
- 51-99 years
- Faces
- East
- Outdoor
- Deck, Privacy
Parking
- Garage spaces
- 2
- Total parking
- 6
- Driveway and parking
- Private Double
Lot
- Size
- 200.13 × 298.56 ft (rectangular)
- Acreage
- .50-1.99
More
- Possession
- TBD
- Nearby
- Hospital, Library, Place Of Worship, School
- Cross street
- North on Sydenham Road, 3 km over Hwy. 401, #1802 on the right.
Rooms
| Room | Level | Size | Features |
|---|---|---|---|
| Kitchen | Main | 4.06 × 3.63 m (13'4" × 11'11") | |
| Dining Room | Main | 4.27 × 4.16 m (14' × 13'8") | |
| Family Room | Main | 4.27 × 5.69 m (14' × 18'8") | |
| Living Room | Main | 4.19 × 8.34 m (13'9" × 27'4") | |
| Primary Bedroom | Main | 3.72 × 6.44 m (12'2" × 21'2") | |
| Bedroom 2 | Main | 3.13 × 3.46 m (10'3" × 11'4") | |
| Bedroom 3 | Main | 3.42 × 4.74 m (11'3" × 15'7") | |
| Bedroom 4 | Main | 3.85 × 3.13 m (12'8" × 10'3") | |
| Bedroom 5 | Main | 3.11 × 2.98 m (10'2" × 9'9") | |
| Bathroom | Main | 2.93 × 2.43 m (9'7" × 8') | 3 Pc Ensuite |
| Bathroom | Main | 2.7 × 2.38 m (8'10" × 7'10") | 4 Pc Bath |
| Bathroom | Main | 4.76 × 3.18 m (15'7" × 10'5") | 5 Pc Ensuite |
| Recreation | Basement | 6.67 × 2.82 m (21'11" × 9'3") | |
| Cold Room/Cantina | Basement | 1.87 × 5.21 m (6'2" × 17'1") | |
| Utility Room | Basement | 2.24 × 5.58 m (7'4" × 18'4") |
History of this address
5 earlier listings at this address, with sold and leased prices. Create a free account or sign in to see them.
Location
Location is approximate. See nearby homes on the map
Recent sales nearby
See what similar homes within 1 km sold for in the last year. Create a free account or sign in to see them.
The neighbourhood
Getting around Car-dependent
No subway, LRT or GO station within a short trip.
Within a 10-minute walk: no grocery stores, 0 cafés and restaurants, 0 parks.
Schools nearby
Elementary
- Elginburg and District Public School
EQAO: Gr 6 reading 95%, math 48%2.5 km
EQAO: share of students meeting the provincial standard (2024–25). Ontario average: Gr 6 reading 86%, math 51%; Gr 9 math 55%; literacy test 83%.
Closest schools, not school zones. Check which school serves this address with the school board before relying on it.
Who lives here postal area K7L
- Owners / renters
- 46% / 54%
- Median household income
- $72,500
- Average age
- 43
- Children under 15
- 9%
- Homes
- 40% detached, 24% high-rise
- Commute by transit
- 6%
- Population
- 19,621
Languages spoken most at home besides English: Mandarin 1.7%, Arabic 0.5%, Spanish 0.5%, Portuguese 0.3%.
Safety
Crime Severity Index for Kingston police: 69 vs 57 for Ontario (2025).
Police-reported figures for the whole police service area, not this street. Rates use the area’s resident population.
Distances are approximate. Places © OpenStreetMap contributors. Neighbourhood figures: Statistics Canada, 2021 Census. School results: EQAO via Ontario Data Catalogue (Open Government Licence – Ontario). Crime Severity Index: Statistics Canada.
Living here
Commute
Noise Nothing major nearby
No highway within 500 m, rail line within 300 m, or airport flight path nearby.
Distances from the map, not noise measurements. Visit at rush hour to judge for yourself.
Internet High-speed
50/10 Mbps or faster available here by cable, fibre or DSL (the federal high-speed target).
From the federal broadband map. Check exact speeds and providers for the address.
Roads, rail, airports and planned stations © OpenStreetMap contributors. Internet: Innovation, Science and Economic Development Canada, National Broadband Data.
Listed by EXP REALTY, BROKERAGE.
Listing information provided by PropTx Innovations Inc. and TRREB; deemed reliable but not guaranteed accurate by PropTx.
Similar homes nearby
See more in Kingston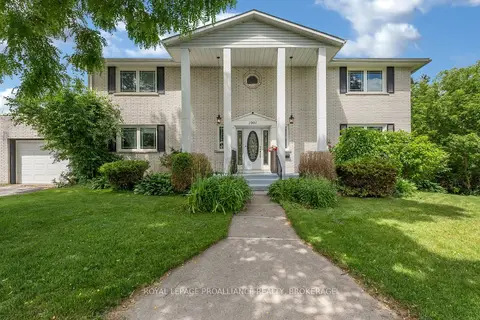
$949,900
5 bd4 ba8 pk2500-3000 ft²
1901 Sydenham Road
44 - City North of 401, Kingston
Detached · MLS® X13844494 · ROYAL LEPAGE PROALLIANCE REALTY, BROKERAGE
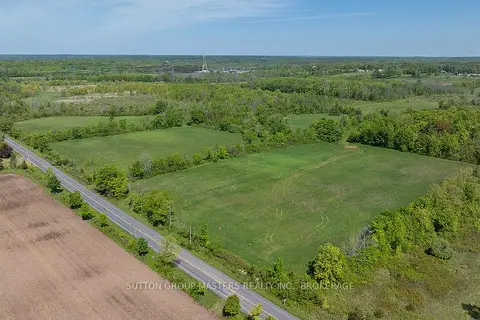
$990,000
Reduced $989,010,000
0 bd0 ba
0 Orser Road E
44 - City North of 401, Kingston
Vacant Land · MLS® X13157502 · SUTTON GROUP-MASTERS REALTY INC., BROKERAGE
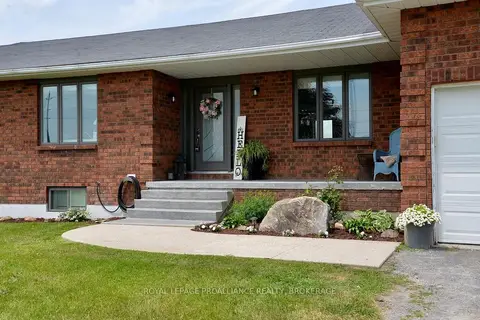
$899,900
Reduced $50,000
3+3 bd4 ba12 pk1500-2000 ft²
4154 Unity Road
44 - City North of 401, Kingston
Detached · MLS® X13722176 · ROYAL LEPAGE PROALLIANCE REALTY, BROKERAGE
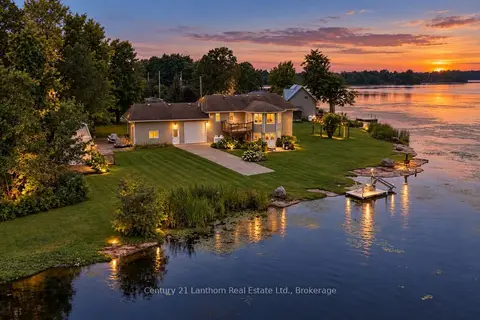
$899,900
4 bd2 ba16 pk1500-2000 ft²
2318 Hutcheson (HWY 15) Drive
44 - City North of 401, Kingston
Detached · MLS® X13752014 · Century 21 Lanthorn Real Estate Ltd.
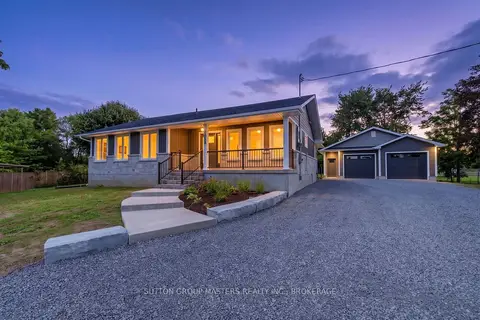
$899,900
Reduced $25,000
3 bd2 ba10 pk1500-2000 ft²
2053 Cole Hill Road
44 - City North of 401, Kingston
Detached · MLS® X13804636 · SUTTON GROUP-MASTERS REALTY INC., BROKERAGE
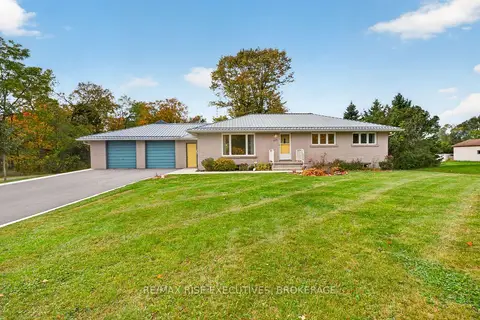
$999,900
3+1 bd3 ba9 pk1100-1500 ft²
2345 Leeman Road
44 - City North of 401, Kingston
Detached · MLS® X13878210 · RE/MAX RISE EXECUTIVES, BROKERAGE
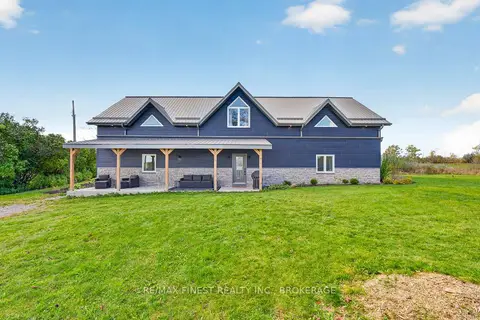
$874,900
3 bd2 ba10 pk3000-3500 ft²
4084 Florida Road
44 - City North of 401, Kingston
Detached · MLS® X14027814 · RE/MAX FINEST REALTY INC., BROKERAGE
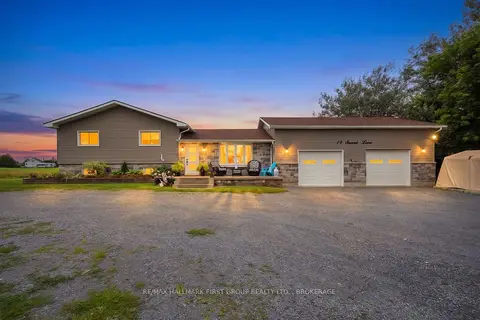
$859,000
3 bd3 ba10 pk2500-3000 ft²
19 Sunset Lane
44 - City North of 401, Kingston
Detached · MLS® X13818430 · RE/MAX HALLMARK FIRST GROUP REALTY LTD. , BROKERAGE