11234 105 ST NW
Spruce Avenue, Edmonton, AB, T5G2M5
Listed by Century 21 Masters
$459,000
- 4 bedrooms
- 4 bathrooms
- 3 parking
- 1426 sq ft
Listed 41 days ago · MLS® E4508005
About this home
This immaculately maintained 4 bed / 3.5 bath half-duplex is ideally located in Spruce Avenue, just steps to NAIT, Glenrose Hospital, Kingsway Mall, and the LRT. Thoughtfully upgraded with solar panels, A/C, and a fully finished basement, this home offers comfort and efficiency throughout. The open-concept main floor features a stunning kitchen with granite countertops, new designer appliances, and an oversized island, perfect for entertaining. Upstairs you’ll find the spacious primary suite with walk-in closet and 3-piece ensuite, two additional bedrooms, a full bath, and convenient laundry. The professionally finished basement, with separate entrance, includes a large rec room, wet bar, 4th bedroom, and full bath. Relax in your private west-facing backyard with its large deck and ample space to enjoy. Modern finishes, prime location, and move-in ready condition, this is a must-see. (id:66966)
Details
- Type
- Duplex
- Size
- 1426 sq ft
- Basement
- Finished, Full
- Garage
- Garage
- Neighbourhood
- Spruce Avenue
- Municipality
- Edmonton
Interior
- Fireplace
- No
- Appliances
- Washer, Refrigerator, Dishwasher, Wine Fridge, Stove, Dryer, Alarm System, See remarks, Window Coverings, Garage door opener, Garage door opener remote(s), Fan
Heating, cooling and services
- Heating
- Forced air
- Air conditioning
- Central air conditioning
Building and exterior
- Year built
- 2015
Parking
- Total parking
- 3
- Driveway and parking
- Detached Garage, Oversize
Rooms
| Room | Level | Size | Features |
|---|---|---|---|
| Living room | Main level | 4.98 × 3.84 m (16'4" × 12'7") | |
| Dining room | Main level | 3.8 × 2.39 m (12'6" × 7'10") | |
| Kitchen | Main level | 4.52 × 4.34 m (14'10" × 14'3") | |
| Primary Bedroom | Upper Level | 4.49 × 3.45 m (14'9" × 11'4") | |
| Bedroom 2 | Upper Level | 3.89 × 3.18 m (12'9" × 10'5") | |
| Bedroom 3 | Upper Level | 3.95 × 2.72 m (13' × 8'11") | |
| Bedroom 4 | Basement | 3.23 × 2.92 m (10'7" × 9'7") | |
| Recreation room | Basement | 8.15 × 3.71 m (26'9" × 12'2") | |
| Laundry room | Upper Level |
Location
Location is approximate. See nearby homes on the map
Listed by Century 21 Masters.

REALTOR®, REALTORS®, and the REALTOR® logo are certification marks that are owned by REALTOR® Canada Inc. and licensed exclusively to The Canadian Real Estate Association (CREA). These certification marks identify real estate professionals who are members of CREA and who must abide by CREA’s By-Laws, Rules, and the REALTOR® Code. The MLS® trademark and the MLS® logo are owned by CREA and identify the professional real estate services provided by members of CREA.
The information contained on this site is based in whole or in part on information that is provided by members of The Canadian Real Estate Association, who are responsible for its accuracy. CREA reproduces and distributes this information as a service for its members and assumes no responsibility for its accuracy.
Similar homes nearby
See more in Edmonton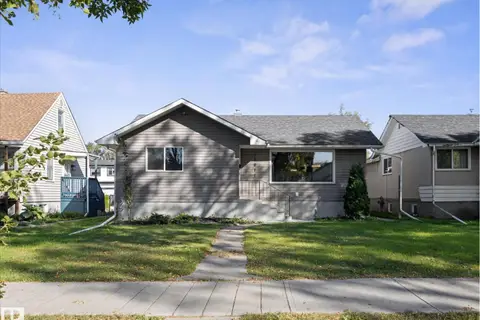 📷 63
$470,000
3 bd2 ba4 pk1211 ft²
11211 104 ST NW
Spruce Avenue, Edmonton
Detached · MLS® E4511237 · MaxWell Challenge Realty
 📷 6
$492,000
0 bd
10404 113 AV NW
Spruce Avenue, Edmonton
Vacant Land · MLS® E4509004 · HonestDoor Inc
 📷 55
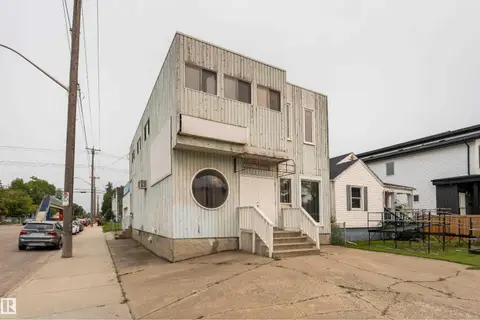
$399,900
4 bd4 ba2650 ft²
11451 101 ST NW
Spruce Avenue, Edmonton
Detached · MLS® E4505353 · 2% Realty Pro
 📷 67
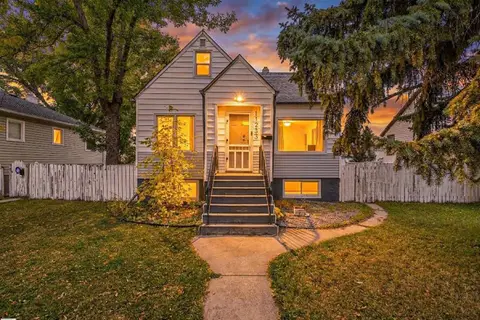
$375,000
6 bd3 ba1372 ft²
11233 103 ST NW
Spruce Avenue, Edmonton
Detached · MLS® E4511995 · Exp Realty
 📷 58
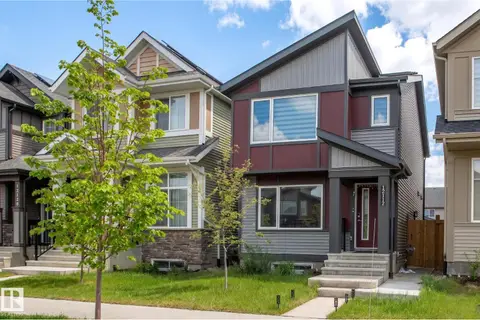
$459,000
3 bd3 ba1254 ft²
12112 35 AV SW
Desrochers Area, Edmonton
Detached · MLS® E4491989 · Royal Lepage Arteam Realty
 📷 39
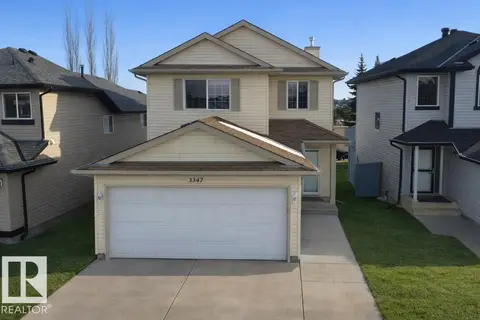
$459,000
4 bd4 ba1375 ft²
3347 24 AV NW
Silver Berry, Edmonton
Detached · MLS® E4493944 · MaxWell Polaris
 📷 40
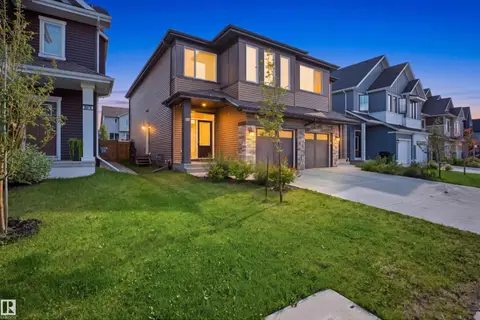
$459,000
5 bd4 ba1561 ft²
14707 33 ST NW
Kirkness, Edmonton
Detached · MLS® E4505932 · Exp Realty
 📷 50
$459,000
3 bd3 ba1775 ft²
3877 CHRUSTAWKA PL SW
Chappelle Area, Edmonton
Multiplex
Duplex · MLS® E4507596 · smartPRO Realty