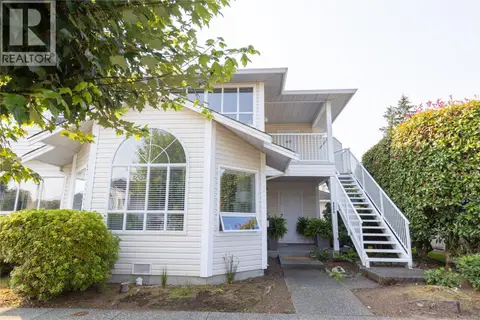
112 6320 Sentinal Dr
North Nanaimo, Nanaimo, BC, V9V0C1
Listed by 460 Realty Inc. (NA)
$400,000
- 1 bedrooms
- 1 bathrooms
- 3 parking
- 546 sq ft
Listed 20 days ago · MLS® 1051270
About this home
Welcome to the MINT in desirable North Nanaimo. This south-facing ground floor patio unit offers quiet living with no traffic exposure and the added value of resale ownership with no GST. Bright and modern throughout, this home features soaring 10’10 ceilings in both the living room and spacious primary bedroom, creating an open and airy feel. The primary bedroom includes a walk-in closet and convenient cheater ensuite access. The contemporary kitchen offers upgraded appliances, an open concept design flowing seamlessly into the eating area and living room with access to the private patio and garden space with a gate leading to a nearby walking path. Enjoy a fantastic location close to all amenities including shopping, restaurants, parks, and everyday conveniences. An opportunity for first-time buyers, downsizers, or investors looking for low-maintenance living in one of Nanaimo’s most sought-after areas. This unit also comes with an underground Wheel Chair accessible parking stall. (id:66966)
Details
- Type
- Condo Apartment
- Size
- 546 sq ft
- Maintenance fee
- $235/month
- Neighbourhood
- North Nanaimo
- Municipality
- Nanaimo
Interior
- Fireplace
- No
Heating, cooling and services
- Heating
- Baseboard heaters
Building and exterior
- Year built
- 2026
Parking
- Total parking
- 3
- Driveway and parking
- Underground
Condo
- Monthly fee
- $235
- Security
- Sprinkler System-Fire, Fire alarm system
Rooms
| Room | Level | Size | Features |
|---|---|---|---|
| Entrance | Main level | 5'8 | |
| Laundry room | Main level | 3'2 x 3'5 | |
| Kitchen | Main level | 9'2 x 9'6 | |
| Primary Bedroom | Main level | 9'5 x 10'3 | |
| Bathroom | Main level | 4-Piece | |
| Living room | Main level | 10'10 |
Location
Location is approximate. See nearby homes on the map
Listed by 460 Realty Inc. (NA).

REALTOR®, REALTORS®, and the REALTOR® logo are certification marks that are owned by REALTOR® Canada Inc. and licensed exclusively to The Canadian Real Estate Association (CREA). These certification marks identify real estate professionals who are members of CREA and who must abide by CREA’s By-Laws, Rules, and the REALTOR® Code. The MLS® trademark and the MLS® logo are owned by CREA and identify the professional real estate services provided by members of CREA.
The information contained on this site is based in whole or in part on information that is provided by members of The Canadian Real Estate Association, who are responsible for its accuracy. CREA reproduces and distributes this information as a service for its members and assumes no responsibility for its accuracy.
Similar homes nearby
See more in Nanaimo 📷 32
$424,900
3 bd2 ba1 pk1098 ft²
101 6715 Dover Rd
North Nanaimo, Nanaimo
Condo Apartment · MLS® 1051238 · eXp Realty (NA)
 New
📷 17
$424,900
2 bd2 ba1 pk1013 ft²
410 4949 Wills Rd
North Nanaimo, Nanaimo
Waterfront
Condo Apartment · MLS® 1052526 · Royal LePage Nanaimo Realty (NanIsHwyN)
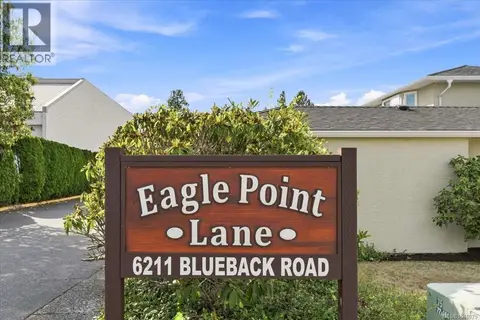 📷 20
$439,900
2 bd1 ba2 pk937 ft²
4 6211 Blueback Rd
North Nanaimo, Nanaimo
Condo Townhouse · MLS® 1048075 · REMAX Professionals (NA)
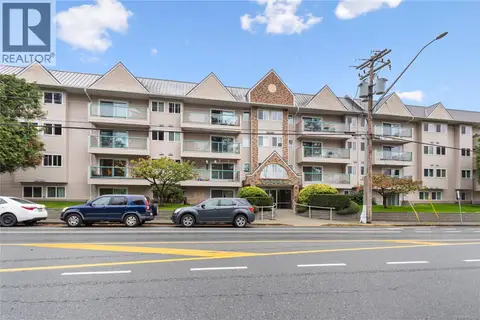 📷 25
$449,900
3 bd2 ba1 pk1189 ft²
311 6715 Dover Rd
North Nanaimo, Nanaimo
Condo Apartment · MLS® 1052415 · REMAX Professionals (NA)
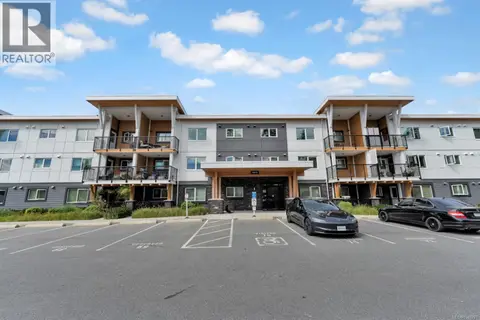 📷 50
$470,000
2 bd2 ba2 pk904 ft²
208 4810 Cedar Ridge Pl
North Nanaimo, Nanaimo
Condo Apartment · MLS® 1049291 · Sutton Group-West Coast Realty (Nan)
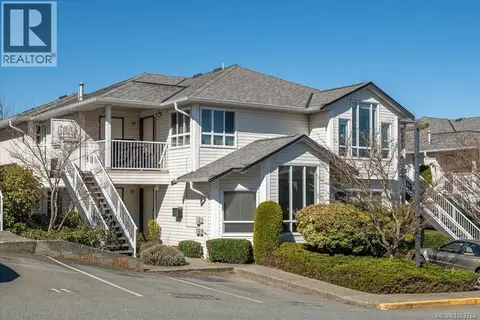 New
📷 41
$478,000
2 bd2 ba1245 ft²
17 6245 Blueback Rd
North Nanaimo, Nanaimo
Condo Townhouse · MLS® 1052782 · Stonehaus Realty Corp.
 📷 28
$479,900
2 bd2 ba1 pk1100 ft²
6057 Cedar Grove Dr
North Nanaimo, Nanaimo
Condo Townhouse · MLS® 1044848 · 460 Realty Inc. (NA)
 📷 17
$399,999
2 bd2 ba32 pk1200 ft²
704 33 Mt. Benson St
Brechin Hill, Nanaimo
Waterfront
Condo Apartment · MLS® 1050785 · 460 Realty Inc. (NA)