704 33 Mt. Benson St
Brechin Hill, Nanaimo, BC, V9S5L2
Listed by 460 Realty Inc. (NA)
$399,999
- 2 bedrooms
- 2 bathrooms
- 32 parking
- 1200 sq ft
Listed 26 days ago · MLS® 1050785
About this home
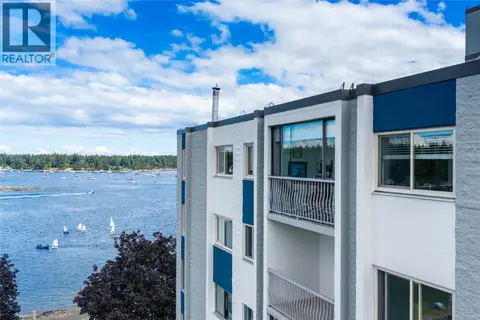
Experience elevated coastal living in this beautifully maintained 1,200 sq. ft. 7th-floor condo in a sought-after 55+ concrete building where homes rarely become available. Enjoy unobstructed views of Newcastle Channel from your private deck and stunning Mount Benson vistas from the bright, open-concept living and dining area. Offering two generously sized bedrooms, two bathrooms, in-suite laundry and a spacious laundry room with additional storage, this home blends comfort with everyday convenience. The primary bedroom features a 2-piece ensuite. Step outside and stroll the seawall promenade just one minute away, with the Nanaimo Yacht Club directly across the street. Enjoy a peaceful, secure lifestyle in an exceptional waterfront setting, surrounded by breathtaking ocean and mountain scenery. A rare opportunity to embrace the best of coastal living. Quick possession available. All data and measurements are approximate and should be verified if important. (id:66966)
Details
- Type
- Condo Apartment
- Style
- Contemporary
- Size
- 1200 sq ft
- Property tax
- $2,300
- Maintenance fee
- $560/month
- Neighbourhood
- Brechin Hill
- Municipality
- Nanaimo
Interior
- Fireplace
- Yes
- Appliances
- Washer, Refrigerator, Dryer, Freezer
Heating, cooling and services
- Heating
- Baseboard heaters, Electric
Building and exterior
- Style
- Contemporary
- Year built
- 1977
Parking
- Total parking
- 32
- Driveway and parking
- Street
Condo
- Monthly fee
- $560
- View
- Mountain view, Ocean view
Rooms
| Room | Level | Size | Features |
|---|---|---|---|
| Laundry room | Main level | 9'6 | |
| Ensuite | Main level | 2-Piece | |
| Bathroom | Main level | 4-Piece | |
| Primary Bedroom | Main level | 5.79 × 3.66 m (19' × 12') | |
| Bedroom | Main level | 3.05 × 3.96 m (10' × 13') | |
| Kitchen | Main level | 10'6 x 8'9 | |
| Dining room | Main level | 9'8 x 14'6 | |
| Living room | Main level | 14'6 |
Location
Location is approximate. See nearby homes on the map
Listed by 460 Realty Inc. (NA).

REALTOR®, REALTORS®, and the REALTOR® logo are certification marks that are owned by REALTOR® Canada Inc. and licensed exclusively to The Canadian Real Estate Association (CREA). These certification marks identify real estate professionals who are members of CREA and who must abide by CREA’s By-Laws, Rules, and the REALTOR® Code. The MLS® trademark and the MLS® logo are owned by CREA and identify the professional real estate services provided by members of CREA.
The information contained on this site is based in whole or in part on information that is provided by members of The Canadian Real Estate Association, who are responsible for its accuracy. CREA reproduces and distributes this information as a service for its members and assumes no responsibility for its accuracy.
Similar homes nearby
See more in Nanaimo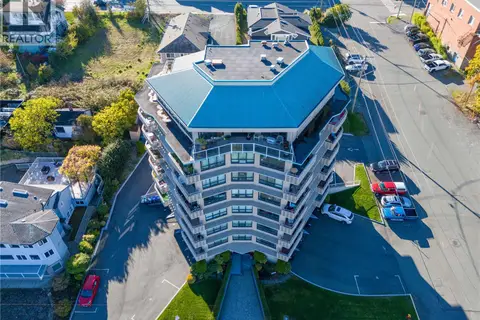 📷 36
$399,000
2 bd1 ba27 pk1101 ft²
201 375 Newcastle Ave
Brechin Hill, Nanaimo
Waterfront
Condo Apartment · MLS® 1049128 · 460 Realty Inc. (NA)
 📷 22
$412,000
2 bd2 ba1134 ft²
703 33 Mt. Benson Rd
Brechin Hill, Nanaimo
Waterfront
Condo Apartment · MLS® 1041993 · Real Broker
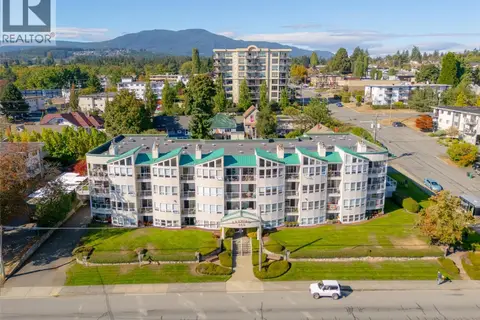 📷 38
$414,900
2 bd2 ba1 pk1064 ft²
401 355 Stewart Ave
Brechin Hill, Nanaimo
Condo Apartment · MLS® 1050645 · Royal LePage Nanaimo Realty (NanIsHwyN)
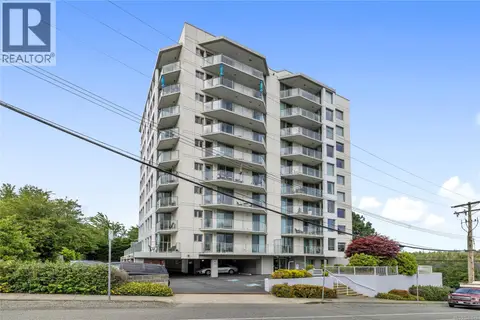 📷 34
$425,000
2 bd2 ba1 pk1105 ft²
403 220 Townsite Rd
Brechin Hill, Nanaimo
Waterfront
Condo Apartment · MLS® 1043841 · REMAX Professionals (NA)
 📷 40
$369,000
2 bd1 ba1 pk904 ft²
103 1685 Estevan Rd
Brechin Hill, Nanaimo
Condo Apartment · MLS® 1050887 · eXp Realty (NA)
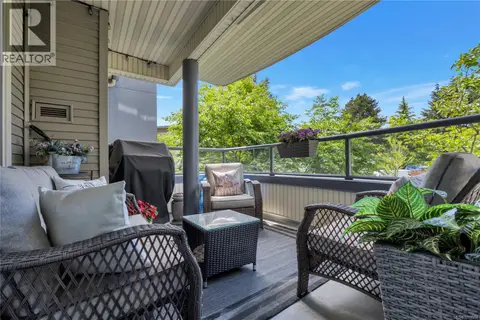 📷 36
$449,900
3 bd2 ba1 pk1140 ft²
204 770 Poplar St
Brechin Hill, Nanaimo
Condo Apartment · MLS® 1051584 · Stonehaus Realty Corp.
 📷 35
$475,000
2 bd2 ba1 pk1105 ft²
603 220 Townsite Rd
Brechin Hill, Nanaimo
Condo Apartment · MLS® 1039309 · REMAX Professionals (NA)
 New
📷 51
$479,900
2 bd2 ba1151 ft²
804 33 Mt. Benson St
Brechin Hill, Nanaimo
Waterfront
Condo Apartment · MLS® 1052854 · eXp Realty (NA)