204 770 Poplar St
Brechin Hill, Nanaimo, BC, V9S2H6
Listed by Stonehaus Realty Corp.
$449,900
- 3 bedrooms
- 2 bathrooms
- 1 parking
- 1140 sq ft
Listed 8 days ago · MLS® 1051584
About this home
One of the largest units in the building and one of the rarest finds in Nanaimo, a true 3 bedroom condo with 1,140 sq ft of living space. Set in the heart of central Nanaimo, within 5 minutes of shopping, groceries, schools, downtown, the hospital & ferry terminal. Inside, the modern kitchen features subway tile backsplash, newer countertops, white cabinetry & an eating bar that opens to the living room with updated flooring throughout. The primary bed has its own private 4 piece ensuite & in-suite laundry adds everyday convenience. The gas fireplace (gas included in strata fee) brings warmth and ambience to the main living area, & keeps the heating bill low. Outside is a covered patio w/ southern exposure & glimpses of Mt Benson. Underground parking included & a storage locker provides the extra space that condo living often lacks. A 3 bedroom condo of this size, in this location, with parking, does not come up often. Measurements are approximate and should be verified if important. (id:66966)
Details
- Type
- Condo Apartment
- Size
- 1140 sq ft
- Property tax
- $3,070
- Maintenance fee
- $635/month
- Neighbourhood
- Brechin Hill
- Municipality
- Nanaimo
Interior
- Fireplace
- Yes
Heating, cooling and services
- Heating
- Baseboard heaters, Electric
Building and exterior
- Year built
- 1994
Parking
- Total parking
- 1
- Driveway and parking
- Underground, Visitor Parking
Condo
- Monthly fee
- $635
- View
- Mountain view
Rooms
| Room | Level | Size | Features |
|---|---|---|---|
| Primary Bedroom | Main level | 9'6 x 15'6 | |
| Living room | Main level | 5.79 × 4.27 m (19' × 14') | |
| Kitchen | Main level | 2.74 × 3.66 m (9' × 12') | |
| Ensuite | Main level | 4-Piece | |
| Dining room | Main level | 9'6 x 8'6 | |
| Bedroom | Main level | 2.74 × 3.05 m (9' × 10') | |
| Bedroom | Main level | 3.35 × 2.74 m (11' × 9') | |
| Bathroom | Main level | 4-Piece |
Location
Location is approximate. See nearby homes on the map
Listed by Stonehaus Realty Corp..

REALTOR®, REALTORS®, and the REALTOR® logo are certification marks that are owned by REALTOR® Canada Inc. and licensed exclusively to The Canadian Real Estate Association (CREA). These certification marks identify real estate professionals who are members of CREA and who must abide by CREA’s By-Laws, Rules, and the REALTOR® Code. The MLS® trademark and the MLS® logo are owned by CREA and identify the professional real estate services provided by members of CREA.
The information contained on this site is based in whole or in part on information that is provided by members of The Canadian Real Estate Association, who are responsible for its accuracy. CREA reproduces and distributes this information as a service for its members and assumes no responsibility for its accuracy.
Similar homes nearby
See more in Nanaimo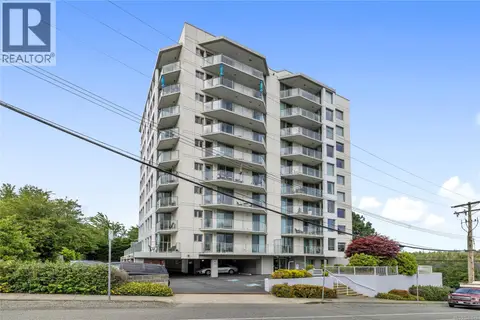 📷 34
$425,000
2 bd2 ba1 pk1105 ft²
403 220 Townsite Rd
Brechin Hill, Nanaimo
Waterfront
Condo Apartment · MLS® 1043841 · REMAX Professionals (NA)
 📷 35
$475,000
2 bd2 ba1 pk1105 ft²
603 220 Townsite Rd
Brechin Hill, Nanaimo
Condo Apartment · MLS® 1039309 · REMAX Professionals (NA)
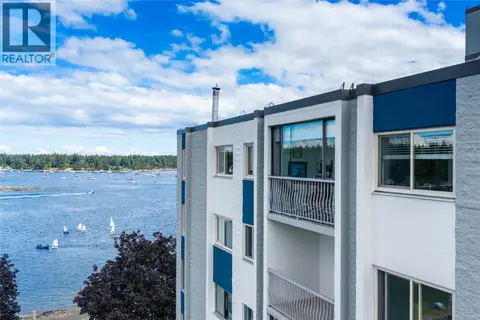 New
📷 51
$479,900
2 bd2 ba1151 ft²
804 33 Mt. Benson St
Brechin Hill, Nanaimo
Waterfront
Condo Apartment · MLS® 1052854 · eXp Realty (NA)
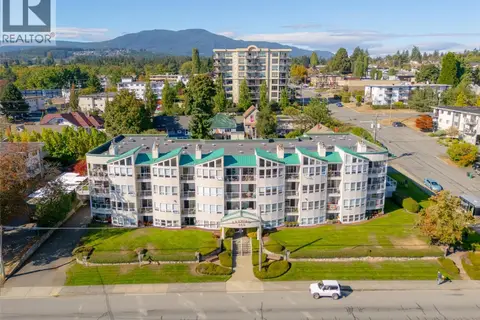 📷 38
$414,900
2 bd2 ba1 pk1064 ft²
401 355 Stewart Ave
Brechin Hill, Nanaimo
Condo Apartment · MLS® 1050645 · Royal LePage Nanaimo Realty (NanIsHwyN)
 📷 22
$412,000
2 bd2 ba1134 ft²
703 33 Mt. Benson Rd
Brechin Hill, Nanaimo
Waterfront
Condo Apartment · MLS® 1041993 · Real Broker
 📷 17
$399,999
2 bd2 ba32 pk1200 ft²
704 33 Mt. Benson St
Brechin Hill, Nanaimo
Waterfront
Condo Apartment · MLS® 1050785 · 460 Realty Inc. (NA)
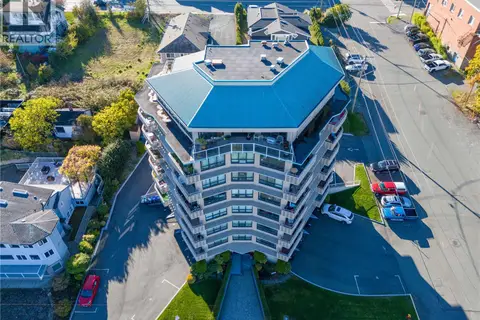 📷 36
$399,000
2 bd1 ba27 pk1101 ft²
201 375 Newcastle Ave
Brechin Hill, Nanaimo
Waterfront
Condo Apartment · MLS® 1049128 · 460 Realty Inc. (NA)
 📷 40
$369,000
2 bd1 ba1 pk904 ft²
103 1685 Estevan Rd
Brechin Hill, Nanaimo
Condo Apartment · MLS® 1050887 · eXp Realty (NA)