111 TUPPER Drive
Confederation Heights, Thorold, L2V4C9
Listed by Keller Williams Edge Realty
$2,600/mo
- 2+2 bedrooms
- 3 bathrooms
- 6 parking
- 2000 sq ft
Listed 7 days ago · MLS® 40871180
About this home
This spacious and well-maintained 4-level backsplit offers a flexible layout and plenty of room for comfortable family living. The main level features a bright, spacious room with large windows, along with a kitchen, convenient dinette area and a powder room. A few steps up, you'll find a generous primary bedroom with large closets, a second bedroom, and a recently updated 4-piece bathroom. The lower level features a large room with a walk-out patio door leading to the fully fenced backyard, another big bedroom plus a convenient side entrance with access to the driveway and a laundry. Continue down to the additional lower level, which includes another spacious bedroom, a 3-piece bathroom, and another laundry/utility room. The home's multi-level layout and multiple access points provide excellent flexibility for families or those needing additional living space. This house comes with the option to include some existing furniture or have it removed, depending on the tenant's preference. Feel free to discuss your needs for a personalized living space (id:66966)
Details
- Type
- Link
- Style
- Other
- Size
- 2000 sq ft
- Basement
- Finished, Full
- Neighbourhood
- Confederation Heights
- Municipality
- Thorold
- Rent increase limit
- Depends on when the unit was first lived in: before Nov. 15, 2018 it’s covered by Ontario’s yearly limit (2.1% in 2026); after, there’s no cap.
Interior
- Bedrooms
- 2 above ground + 2 below
- Fireplace
- No
- Appliances
- Washer, Refrigerator, Dishwasher, Stove, Dryer
Heating, cooling and services
- Heating
- Forced air, Natural gas
- Air conditioning
- Central air conditioning
- Water and sewer
- Municipal sewage system
Building and exterior
- Year built
- 1975
- Outdoor
- Vinyl siding, Brick Veneer
Parking
- Total parking
- 6
Rooms
| Room | Level | Size | Features |
|---|---|---|---|
| Bedroom | Basement | 12'0'' x 12'0'' | |
| 2pc Bathroom | Main level | ||
| Laundry room | Basement | ||
| 3pc Bathroom | Basement | ||
| Bedroom | Lower level | 12'9'' x 14'3'' | |
| Recreation room | Lower level | 18'11'' x 13'4'' | |
| 4pc Bathroom | Second level | ||
| Bedroom | Second level | 10'11'' x 10'7'' | |
| Primary Bedroom | Second level | 10'0'' x 15'8'' | |
| Dinette | Main level | 7'5'' x 6'0'' | |
| Kitchen | Main level | 7'5'' x 14'10'' | |
| Living room | Main level | 12'6'' x 13'2'' |
Location
Location is approximate. See nearby homes on the map
Listed by Keller Williams Edge Realty.

REALTOR®, REALTORS®, and the REALTOR® logo are certification marks that are owned by REALTOR® Canada Inc. and licensed exclusively to The Canadian Real Estate Association (CREA). These certification marks identify real estate professionals who are members of CREA and who must abide by CREA’s By-Laws, Rules, and the REALTOR® Code. The MLS® trademark and the MLS® logo are owned by CREA and identify the professional real estate services provided by members of CREA.
The information contained on this site is based in whole or in part on information that is provided by members of The Canadian Real Estate Association, who are responsible for its accuracy. CREA reproduces and distributes this information as a service for its members and assumes no responsibility for its accuracy.
Similar homes nearby
See more in Thorold 📷 44
$2,500/mo
3 bd3 ba3 pk1526 ft²
8 BUSS Court
Confederation Heights, Thorold
Link · MLS® 40841366 · RE/MAX Escarpment Realty Inc.
 📷 16
$2,600/mo
4 bd3 ba2 pk2000-2500 ft²
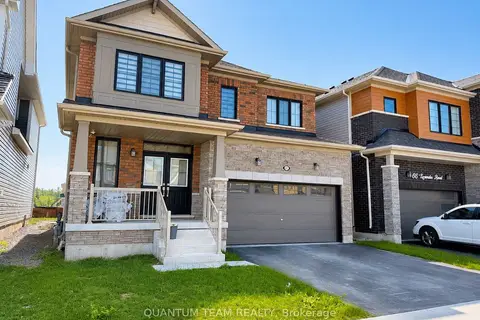
62 Lavender Road Upper
562 - Hurricane/Merrittville, Thorold
Detached · MLS® X13681702 · QUANTUM TEAM REALTY
 📷 18
$2,600/mo
2 bd2 ba1 pk700-1100 ft²
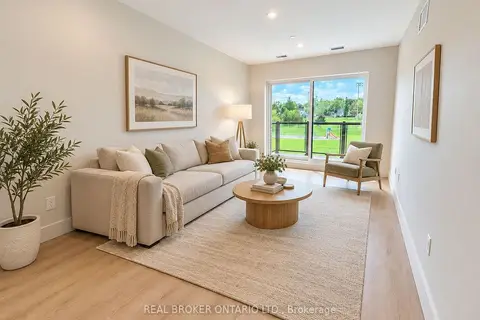
8 Hutt Lane 504
557 - Thorold Downtown, Thorold
Other · MLS® X13812002 · REAL BROKER ONTARIO LTD.
 📷 24
$2,600/mo
5+1 bd3 ba6 pk1100-1500 ft²
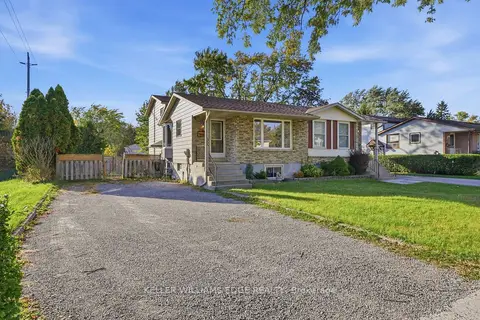
111 Tupper Drive
558 - Confederation Heights, Thorold
School 6 min walk
Semi-Detached · MLS® X14031480 · KELLER WILLIAMS EDGE REALTY
 📷 50🎥 Tour
$2,600/mo
3 bd3 ba7 pk1500-2000 ft²
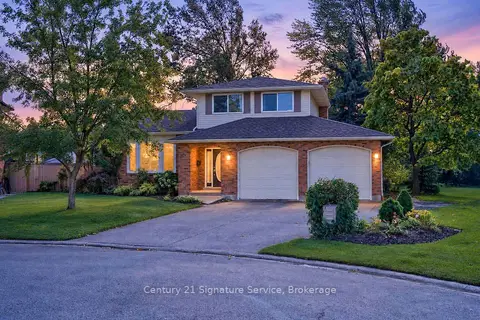
11 Fuller Crescent
558 - Confederation Heights, Thorold
Park nearby
Detached · MLS® X14034178 · Century 21 Signature Service
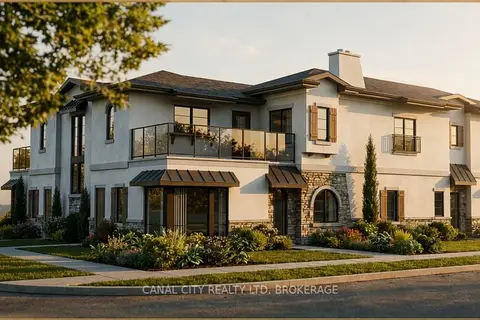
$2,595/mo
2 bd2 ba1 pk1100-1500 ft²
22 Cunningham Street 5A
557 - Thorold Downtown, Thorold
School 4 min walkPark nearby
Other · MLS® X13705310 · CANAL CITY REALTY LTD, BROKERAGE
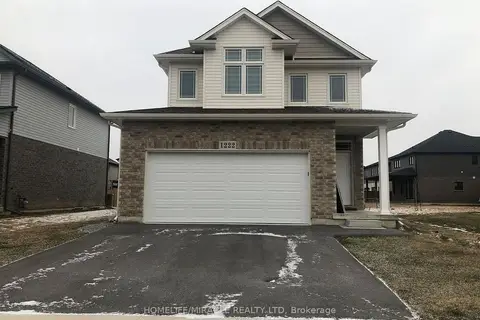 📷 8
$2,650/mo
3 bd3 ba3 pk1500-2000 ft²
1222 Uppers Lane
560 - Rolling Meadows, Thorold
School 8 min walk
Detached · MLS® X13763164 · HOMELIFE/MIRACLE REALTY LTD
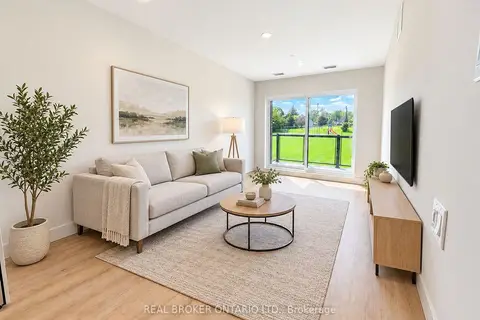 📷 17
$2,550/mo
2 bd2 ba1 pk700-1100 ft²
8 Hutt Lane 304
557 - Thorold Downtown, Thorold
Other · MLS® X13811944 · REAL BROKER ONTARIO LTD.