8 Hutt Lane 504
557 - Thorold Downtown, Thorold, L2V 0R5
$2,600/mo
- 2 bedrooms
- 2 bathrooms
- 1 parking
- 700-1100 sq ft
Listed 28 days ago · MLS® X13812002
About this home
Welcome to this brand-new 2-bedroom, 2-bathroom interior suite in the heart of Thorold. Offering approximately 942 sq. ft. of bright, thoughtfully designed living space, this modern apartment features an open-concept layout, large windows, contemporary finishes, and a private balcony.The suite includes in-suite laundry, a full-size dishwasher, central air conditioning, and individual temperature control for year-round comfort. One parking space is available for an additional $50 per month. Tenant is responsible for hydro and water.Conveniently located just minutes from Downtown Thorold, parks, schools, shopping, public transit, Brock University, and surrounding Niagara amenities. An excellent opportunity to enjoy a clean, modern home in a brand-new building.
Details
- Type
- Other
- Style
- Apartment
- Size
- 700-1100 sq ft
- Basement
- None
- Garage
- None
- Kitchens
- 0
- Neighbourhood
- 557 - Thorold Downtown
- Municipality
- Thorold
- Rent increase limit
- Depends on when the unit was first lived in: before Nov. 15, 2018 it’s covered by Ontario’s yearly limit (2.1% in 2026); after, there’s no cap.
Interior
- Bedrooms
- 2 above ground
- Bathrooms
- 1 × 4-piece (main), 1 × 3-piece (main)
- Family room or den
- No
- Fireplace
- No
- Laundry
- In-Suite Laundry
- Features
- Built-In Oven, Carpet Free, Primary Bedroom - Main Floor, Storage Area Lockers, Water Meter
- Furnished
- Unfurnished
Heating, cooling and services
- Heating
- Forced Air, Electric
- Air conditioning
- Central Air
Building and exterior
- Style
- Apartment
- Exterior
- Brick
- Roof
- Asphalt Rolled
- Foundation
- Concrete
- Faces
- South
Parking
- Total parking
- 1
- Driveway and parking
- Reserved/Assigned
Rental terms
- Rent includes
- Building Maintenance, Grounds Maintenance
More
- Possession
- Immediate
- Cross street
- St. David St & Welland Street N
Rooms
| Room | Level | Size | Features |
|---|---|---|---|
| Kitchen | Main | 3.5 × 3.27 m (11'6" × 10'9") | |
| Living Room | Main | 5.15 × 3.27 m (16'11" × 10'9") | |
| Bedroom | Main | 5.69 × 2.74 m (18'8" × 9') | |
| Bedroom 2 | Main | 3.96 × 2.74 m (13' × 9') | |
| Bathroom | Main | 3.5 × 1.54 m (11'6" × 5'1") | 4 Pc Ensuite |
| Bathroom | Main | 1.65 × 2.36 m (5'5" × 7'9") | 3 Pc Bath |
Listed by REAL BROKER ONTARIO LTD..
Listing information provided by PropTx Innovations Inc. and TRREB; deemed reliable but not guaranteed accurate by PropTx.
Similar homes nearby
See more in Thorold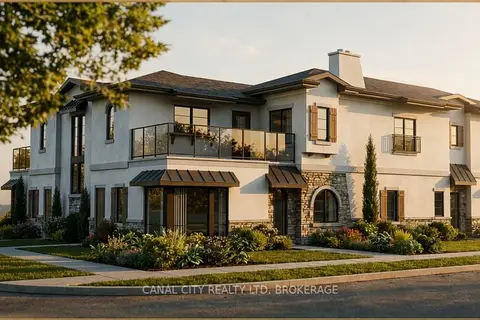
$2,595/mo
2 bd2 ba1 pk1100-1500 ft²
22 Cunningham Street 5A
557 - Thorold Downtown, Thorold
Other · MLS® X13705310 · CANAL CITY REALTY LTD, BROKERAGE
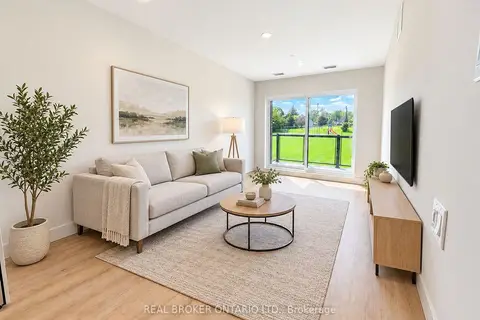
$2,550/mo
2 bd2 ba1 pk700-1100 ft²
8 Hutt Lane 304
557 - Thorold Downtown, Thorold
Other · MLS® X13811944 · REAL BROKER ONTARIO LTD.
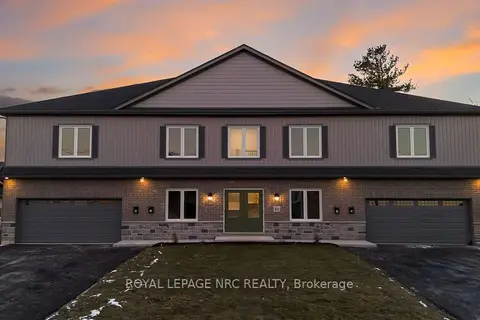
$2,500/mo
2 bd2 ba4 pk1100-1500 ft²
41 St Davids W 1B
557 - Thorold Downtown, Thorold
Multiplex · MLS® X13836912 · ROYAL LEPAGE NRC REALTY
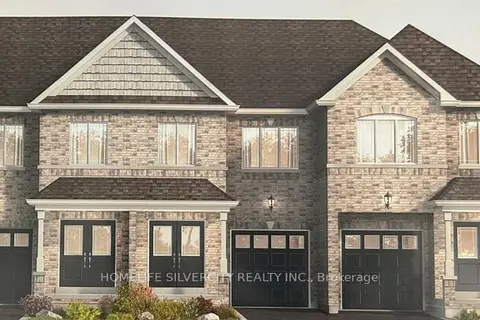
$2,500/mo
4 bd3 ba2 pk1500-2000 ft²
76 Baker Street
557 - Thorold Downtown, Thorold
Att/Row/Townhouse · MLS® X13861910 · HOMELIFE SILVERCITY REALTY INC.
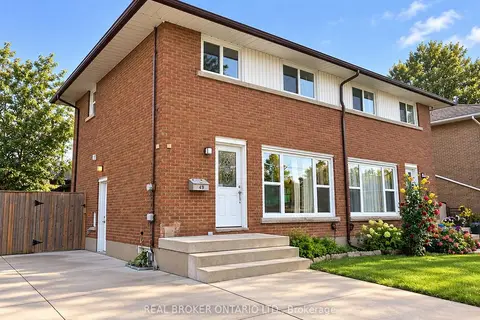
$2,500/mo
3+1 bd2 ba5 pk700-1100 ft²
49 Thompson Avenue
557 - Thorold Downtown, Thorold
Semi-Detached · MLS® X13886658 · REAL BROKER ONTARIO LTD.
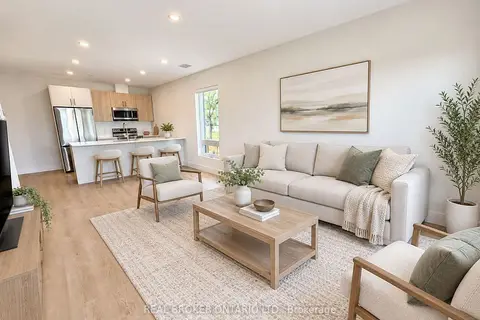
$2,415/mo
2 bd2 ba1 pk700-1100 ft²
8 Hutt Lane 307
557 - Thorold Downtown, Thorold
Other · MLS® X13811976 · REAL BROKER ONTARIO LTD.
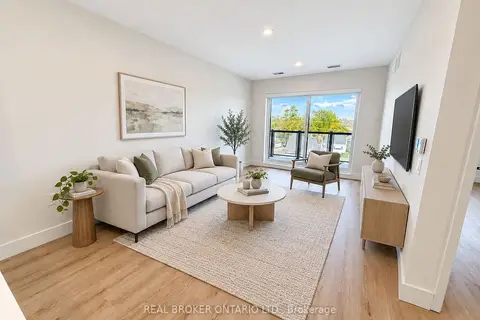
$2,400/mo
2 bd1 ba1 pk700-1100 ft²
8 Hutt Lane 405
557 - Thorold Downtown, Thorold
Other · MLS® X13811994 · REAL BROKER ONTARIO LTD.
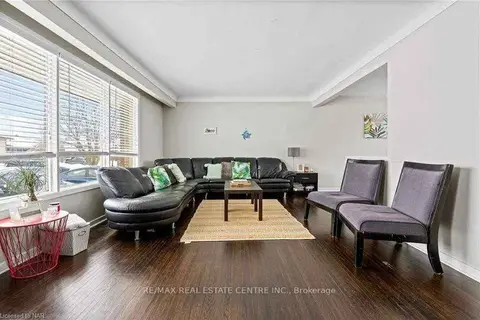
$2,300/mo
4 bd1 ba3 pk5000 + ft²
2 Stewart Avenue
557 - Thorold Downtown, Thorold
Detached · MLS® X13837550 · RE/MAX REAL ESTATE CENTRE INC.