8 Hutt Lane 405
557 - Thorold Downtown, Thorold, L2V 0R5
$2,400/mo
- 2 bedrooms
- 1 bathrooms
- 1 parking
- 700-1100 sq ft
Listed 29 days ago · MLS® X13811994
About this home
Welcome to this brand-new, accessible 2-bedroom, 1-bathroom suite in the heart of Thorold. Offering approximately 942 sq. ft. of bright, thoughtfully designed living space, this modern apartment features an open-concept layout, wider hallways, a spacious bathroom, large windows, contemporary finishes, and a private balcony.The suite includes in-suite laundry, a full-size dishwasher, central air conditioning, and individual temperature control for year-round comfort. One parking space is available for an additional $50 per month. Tenant is responsible for hydro and water.Conveniently located minutes from Downtown Thorold, parks, schools, shopping, public transit, Brock University, and surrounding Niagara amenities. An excellent opportunity to enjoy a spacious, accessible home in a brand-new building.
Details
- Type
- Other
- Style
- Apartment
- Size
- 700-1100 sq ft
- Basement
- None
- Garage
- None
- Kitchens
- 0
- Neighbourhood
- 557 - Thorold Downtown
- Municipality
- Thorold
- Rent increase limit
- Depends on when the unit was first lived in: before Nov. 15, 2018 it’s covered by Ontario’s yearly limit (2.1% in 2026); after, there’s no cap.
Interior
- Bedrooms
- 2 above ground
- Bathrooms
- 1 × 3-piece (main)
- Family room or den
- No
- Fireplace
- No
- Laundry
- In-Suite Laundry
- Features
- Built-In Oven, Carpet Free, Primary Bedroom - Main Floor, Storage Area Lockers, Water Meter
- Furnished
- Unfurnished
Heating, cooling and services
- Heating
- Forced Air, Electric
- Air conditioning
- Central Air
Building and exterior
- Style
- Apartment
- Exterior
- Brick
- Roof
- Asphalt Rolled
- Foundation
- Concrete
- Faces
- South
Parking
- Total parking
- 1
- Driveway and parking
- Reserved/Assigned
Rental terms
- Rent includes
- Building Maintenance, Grounds Maintenance
More
- Possession
- Immediate
- Cross street
- St. David St & Welland Street N
Rooms
| Room | Level | Size | Features |
|---|---|---|---|
| Kitchen | Main | 3.45 × 2.62 m (11'4" × 8'7") | |
| Living Room | Main | 5.21 × 2.62 m (17'1" × 8'7") | |
| Bedroom | Main | 5 × 2.74 m (16'5" × 9') | |
| Bedroom 2 | Main | 5 × 2.9 m (16'5" × 9'6") | |
| Bathroom | Main | 4.95 × 2.16 m (16'3" × 7'1") | 4 Pc Bath |
| Bathroom | Main | 2.79 × 1.52 m (9'2" × 5') | 3 Pc Ensuite |
| Dining Room | Main | 3.27 × 1.44 m (10'9" × 4'9") |
Listed by REAL BROKER ONTARIO LTD..
Listing information provided by PropTx Innovations Inc. and TRREB; deemed reliable but not guaranteed accurate by PropTx.
Similar homes nearby
See more in Thorold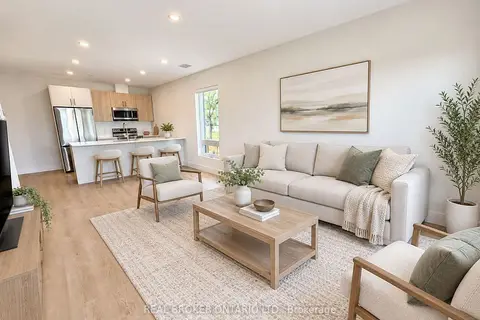
$2,415/mo
2 bd2 ba1 pk700-1100 ft²
8 Hutt Lane 307
557 - Thorold Downtown, Thorold
Other · MLS® X13811976 · REAL BROKER ONTARIO LTD.
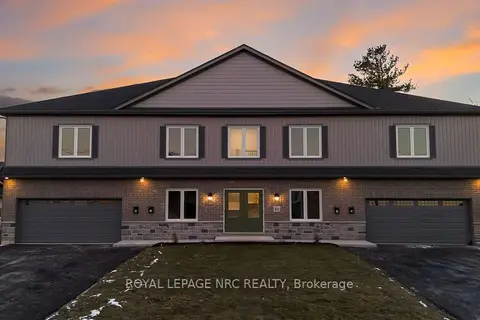
$2,500/mo
2 bd2 ba4 pk1100-1500 ft²
41 St Davids W 1B
557 - Thorold Downtown, Thorold
Multiplex · MLS® X13836912 · ROYAL LEPAGE NRC REALTY
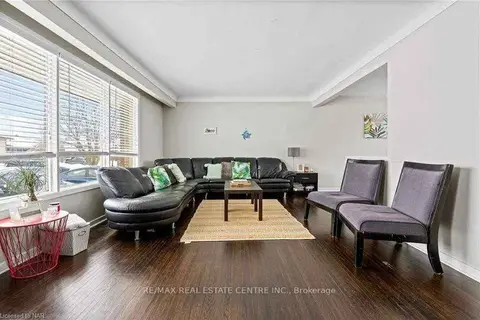
$2,300/mo
4 bd1 ba3 pk5000 + ft²
2 Stewart Avenue
557 - Thorold Downtown, Thorold
Detached · MLS® X13837550 · RE/MAX REAL ESTATE CENTRE INC.
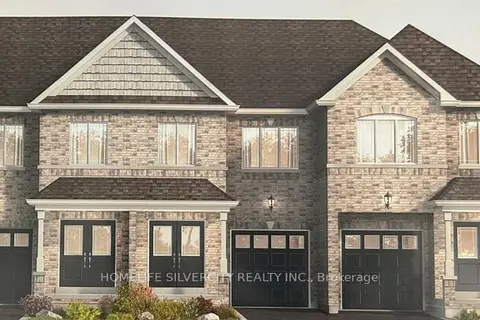
$2,500/mo
4 bd3 ba2 pk1500-2000 ft²
76 Baker Street
557 - Thorold Downtown, Thorold
Att/Row/Townhouse · MLS® X13861910 · HOMELIFE SILVERCITY REALTY INC.
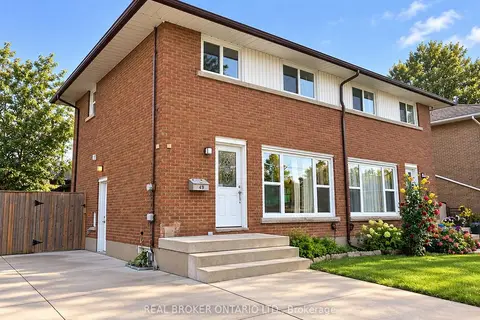
$2,500/mo
3+1 bd2 ba5 pk700-1100 ft²
49 Thompson Avenue
557 - Thorold Downtown, Thorold
Semi-Detached · MLS® X13886658 · REAL BROKER ONTARIO LTD.
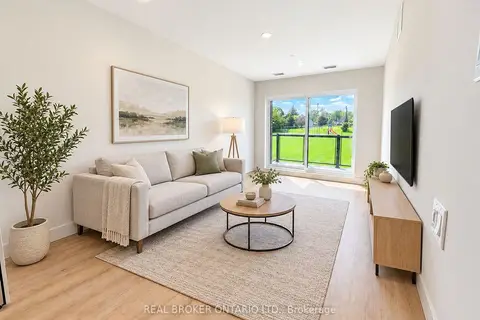
$2,550/mo
2 bd2 ba1 pk700-1100 ft²
8 Hutt Lane 304
557 - Thorold Downtown, Thorold
Other · MLS® X13811944 · REAL BROKER ONTARIO LTD.
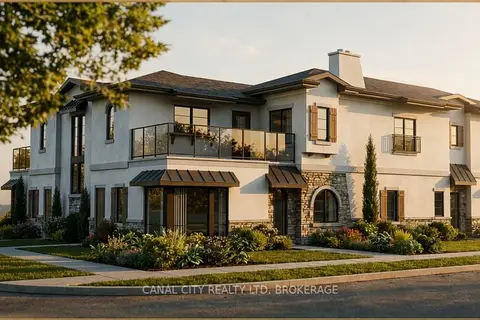
$2,595/mo
2 bd2 ba1 pk1100-1500 ft²
22 Cunningham Street 5A
557 - Thorold Downtown, Thorold
Other · MLS® X13705310 · CANAL CITY REALTY LTD, BROKERAGE
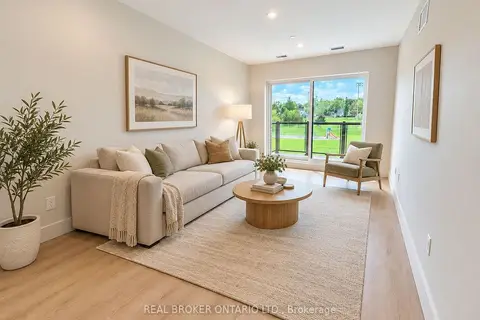
$2,600/mo
2 bd2 ba1 pk700-1100 ft²
8 Hutt Lane 504
557 - Thorold Downtown, Thorold
Other · MLS® X13812002 · REAL BROKER ONTARIO LTD.