8 BUSS Court
Confederation Heights, Thorold, L2V5B1
Listed by RE/MAX Escarpment Realty Inc.
$2,500/mo
- 3 bedrooms
- 3 bathrooms
- 3 parking
- 1526 sq ft
Listed 124 days ago · MLS® 40841366
About this home
Fantastic large 3-bedroom, 3 bath, super clean Semi-Detached home located in popular Confederation subdivision in Thorold. Featuring a huge backyard and 2-tier large deck, a fully finished basement with gas fireplace and full bath with jacuzzi tub and spacious rooms. Newly renovated kitchen and large open concept, 1st floor make this rental a must see. Large private drive and garage for extra parking and storage. This property is close to Richmond St. Public school, a place of worship, and neighbourhood park. Looking for the perfect Triple A tenant. Tenant pays all Utilities - One year lease. Rental application/credit check/letter of employment. (id:66966)
Details
- Type
- Link
- Size
- 1526 sq ft
- Basement
- Finished, Full
- Garage
- Garage
- Neighbourhood
- Confederation Heights
- Municipality
- Thorold
- Rent increase limit
- Depends on when the unit was first lived in: before Nov. 15, 2018 it’s covered by Ontario’s yearly limit (2.1% in 2026); after, there’s no cap.
Interior
- Bedrooms
- 3 above ground
- Fireplace
- Yes
- Appliances
- Washer, Dishwasher, Stove, Dryer
Heating, cooling and services
- Heating
- Forced air, Natural gas
- Air conditioning
- Central air conditioning
- Water and sewer
- Municipal sewage system
Building and exterior
- Year built
- 1992
- Outdoor
- Concrete
Parking
- Total parking
- 3
- Driveway and parking
- Attached Garage
Rooms
| Room | Level | Size | Features |
|---|---|---|---|
| Recreation room | Basement | 12'0'' x 10'0'' | |
| 3pc Bathroom | Basement | ||
| 4pc Bathroom | Second level | ||
| Bedroom | Second level | 11'5'' x 13'5'' | |
| Bedroom | Second level | 8'10'' x 10'5'' | |
| Primary Bedroom | Second level | 10'5'' x 20'5'' | |
| 2pc Bathroom | Main level | ||
| Family room | Main level | 9'10'' x 21'0'' | |
| Eat in kitchen | Main level | 8'10'' x 19'0'' |
Location
Location is approximate. See nearby homes on the map
Listed by RE/MAX Escarpment Realty Inc..

REALTOR®, REALTORS®, and the REALTOR® logo are certification marks that are owned by REALTOR® Canada Inc. and licensed exclusively to The Canadian Real Estate Association (CREA). These certification marks identify real estate professionals who are members of CREA and who must abide by CREA’s By-Laws, Rules, and the REALTOR® Code. The MLS® trademark and the MLS® logo are owned by CREA and identify the professional real estate services provided by members of CREA.
The information contained on this site is based in whole or in part on information that is provided by members of The Canadian Real Estate Association, who are responsible for its accuracy. CREA reproduces and distributes this information as a service for its members and assumes no responsibility for its accuracy.
Similar homes nearby
See more in Thorold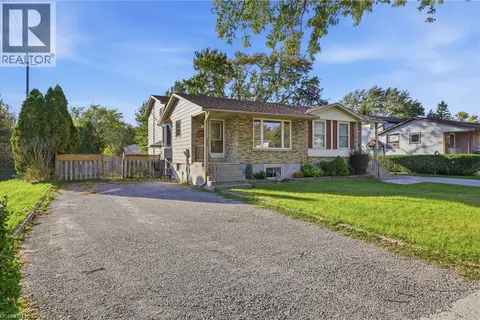 📷 25
$2,600/mo
2+2 bd3 ba6 pk2000 ft²
111 TUPPER Drive
Confederation Heights, Thorold
Link · MLS® 40871180 · Keller Williams Edge Realty
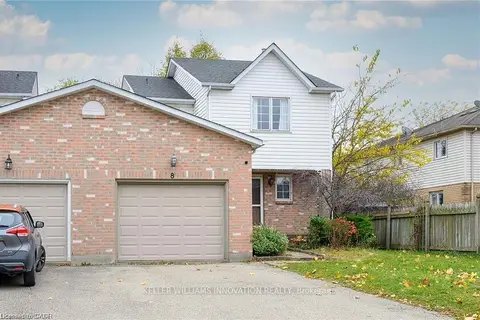 📷 44
$2,500/mo
3 bd3 ba3 pk1500-2000 ft²
8 Buss Court
558 - Confederation Heights, Thorold
School 7 min walk
Att/Row/Townhouse · MLS® X13465764 · KELLER WILLIAMS INNOVATION REALTY
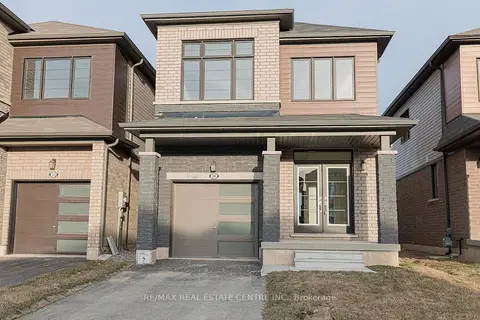 📷 19
$2,500/mo
Reduced $95 (↓ 4%)
3 bd3 ba3 pk1500-2000 ft²
386 Barker Parkway
560 - Rolling Meadows, Thorold
Detached · MLS® X13783146 · RE/MAX REAL ESTATE CENTRE INC.
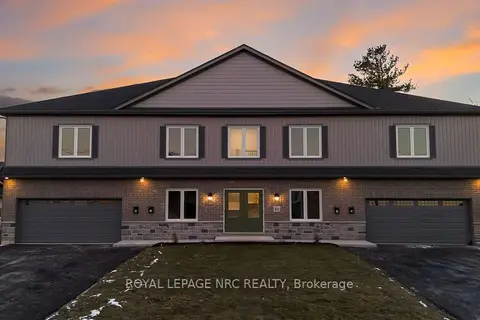 📷 17
$2,500/mo
2 bd2 ba4 pk1100-1500 ft²
41 St Davids W 1B
557 - Thorold Downtown, Thorold
MultiplexWalkableSchool 5 min walk
Multiplex · MLS® X13836912 · ROYAL LEPAGE NRC REALTY
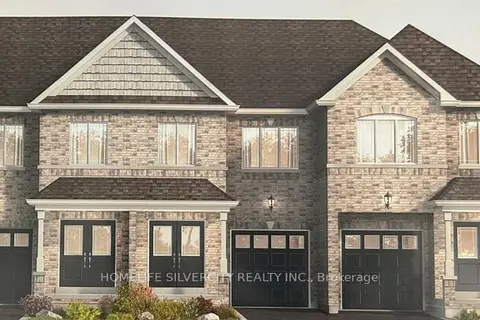 📷 23
$2,500/mo
4 bd3 ba2 pk1500-2000 ft²
76 Baker Street
557 - Thorold Downtown, Thorold
School 8 min walk
Att/Row/Townhouse · MLS® X13861910 · HOMELIFE SILVERCITY REALTY INC.
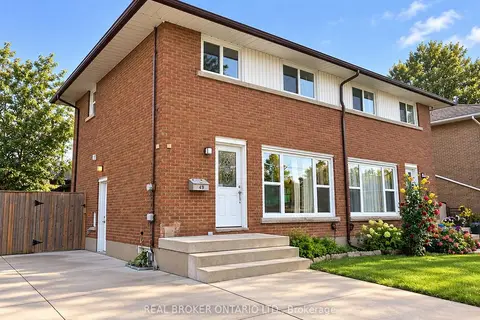 📷 21
$2,500/mo
3+1 bd2 ba5 pk700-1100 ft²
49 Thompson Avenue
557 - Thorold Downtown, Thorold
Basement suiteSchool 4 min walk
Semi-Detached · MLS® X13886658 · REAL BROKER ONTARIO LTD.
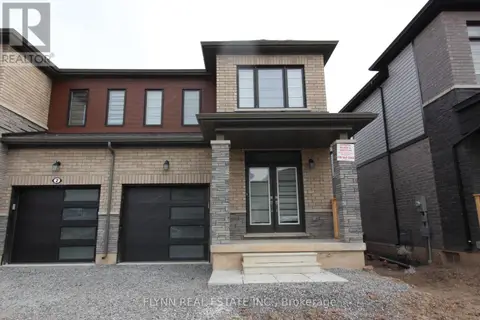 📷 16
$2,500/mo
4 bd3 ba2 pk
6 BLACKBERRY LANE
Hurricane/Merrittville, Thorold
Link · MLS® X14005196 · FLYNN REAL ESTATE INC.
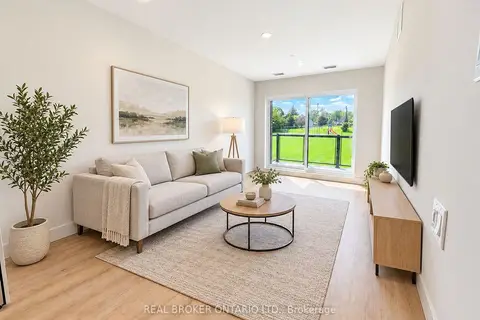 📷 17
$2,550/mo
2 bd2 ba1 pk700-1100 ft²
8 Hutt Lane 304
557 - Thorold Downtown, Thorold
Other · MLS® X13811944 · REAL BROKER ONTARIO LTD.