111 Forsythe Street 305
1002 - CO Central, Oakville, L6K 3J9 · More in this building
$2,395,000
- 2 bedrooms
- 3 bathrooms
- 2 parking
- 1600-1799 sq ft
Listed today · MLS® W14102924
About this home
Welcome to this spectacular East facing Suite in luxurious One Eleven Forsythe, one of Downtown Oakville's most distinguished boutique residences, ideally situated along the peaceful Sixteen Mile Creek, just a few minutes' walk to the lake, harbour and vibrant downtown Oakville. This elegant 1,638 sq ft 2 bedroom + den suite offers the perfect blend of sophistication and tranquility, with serene views over Sixteen Mile Creek. Thoughtfully designed for both comfort and style, the home features a stunning chef-inspired kitchen with premium Wolf & Sub-Zero appliances, rich hardwood flooring, and refined finishes throughout. The spacious open-concept living and dining area extends seamlessly to an impressive balcony with additional access from the primary bedroom, ideal for quiet mornings or evening entertaining. The spacious primary bedroom offers a spa-like 6 piece ensuite, and ample walk-in closet. Towards the opposite side of the Suite, a 2nd bedroom with 3 piece bathroom provides privacy and comfort for guests. For solitude and peacefulness you will find the perfect den/office space just off the entry hall. Suite 305 has 2 parking spaces, and a large storage locker adjacent the parking. Every detail of "One Eleven Forsythe" reflects understated luxury in a highly regarded building known for its privacy and exclusivity. Residents enjoy a full-service lifestyle with 24-hour concierge, a well-equipped fitness centre, and beautifully landscaped gardens overlooking the creek. Entertain in the elegant party room with a fully equipped kitchen, or unwind in the library or resident lounge - all thoughtfully designed as extensions to your living space. The "One Eleven Forsythe" residence provides an exceptional lifestyle with easy access to boutiques, cafes, and a multitude of great dining options, theatre, the harbour, lakefront trails, and the Oakville Club.
Details
- Type
- Condo Apartment
- Style
- 1 Storey/Apt
- Age
- 16-30 years
- Size
- 1600-1799 sq ft
- Basement
- None
- Garage
- Underground
- Kitchens
- 1
- Property tax
- $9,824 (2026)
- Maintenance fee
- $1,591/month
- Neighbourhood
- 1002 - CO Central
- Municipality
- Oakville
- Price per sq ft
- $1,409 (82% above condo apartments in 1002 - CO Central, $776)
- Fee per sq ft
- $0.94/month (Oakville median $0.83)
Interior
- Bedrooms
- 2 above ground
- Bathrooms
- 1 × 2-piece (main), 1 × 3-piece (main), 1 × 6-piece (main)
- Rooms
- 8 above ground
- Family room or den
- Yes
- Fireplace
- Natural Gas
- Laundry
- Ensuite
- Features
- Auto Garage Door Remote
Heating, cooling and services
- Heating
- Forced Air, Gas
- Air conditioning
- Central Air
Building and exterior
- Style
- 1 Storey/Apt
- Exterior
- Brick, Concrete
- Age
- 16-30 years
- Outdoor
- Controlled Entry, Patio
- Waterfront
- Indirect
Parking
- Garage spaces
- 2
- Total parking
- 2
Condo
- Monthly fee
- $1,591
- Fee includes
- Heat Included, Water Included, CAC Included, Common Elements Included, Building Insurance Included
- Amenities
- BBQs Allowed, Concierge, Exercise Room, Party Room/Meeting Room, Visitor Parking
- Locker
- Owned
- Balcony
- Open
- Exposure
- East
- View
- Creek/Stream
- Pets
- Yes-with Restrictions
- Security
- Concierge/Security
- Property manager
- Wilson Blanchard
More
- Possession
- Immediate
- Nearby
- Arts Centre, Marina, Park, Place Of Worship, Lake Access
- Cross street
- Lakeshore Rd W & Forsythe St
Rooms
| Room | Level | Size | Features |
|---|---|---|---|
| Foyer | Main | 2.29 × 2.29 m (7'6" × 7'6") | |
| Kitchen | Main | 4.04 × 2.9 m (13'3" × 9'6") | |
| Breakfast | Main | 4.04 × 2.71 m (13'3" × 8'11") | |
| Great Room | Main | 6.43 × 5.56 m (21'1" × 18'3") | |
| Office | Main | 3.18 × 2.29 m (10'5" × 7'6") | |
| Primary Bedroom | Main | 4.93 × 3.23 m (16'2" × 10'7") | |
| Laundry | Main | 1.6 × 0.99 m (5'3" × 3'3") |
History of this address
1 earlier listing at this address, with sold and leased prices. Create a free account or sign in to see them.
Location
Location is approximate. See nearby homes on the map
Recent sales nearby
See what similar homes within 1 km sold for in the last year. Create a free account or sign in to see them.
The neighbourhood
Getting around Very walkable
- 🚆 Bronte GO4.9 km
Within a 10-minute walk: 4 grocery stores, 56 cafés and restaurants, 14 parks, 3 pharmacies. Nearest grocery: British Grocer (500 m). Nearest park: Shipyard Park (50 m).
Schools nearby
Elementary
- Oakwood Public School
EQAO: Gr 3 reading 61%, math 39%16 min walk - École élémentaire catholique Sainte-Marie Catholic · French
EQAO: Gr 6 reading 96%, math 89%19 min walk - W.H. Morden Public School
EQAO: Gr 6 reading 90%, math 77%1.5 km - New Central Public School
EQAO: Gr 6 reading 95%, math 76%1.5 km
Secondary
- St. Thomas Aquinas Catholic Secondary School Catholic
EQAO: Gr 9 math 72%, literacy test 89%17 min walk
EQAO: share of students meeting the provincial standard (2024–25). Ontario average: Gr 6 reading 86%, math 51%; Gr 9 math 55%; literacy test 83%.
Closest schools, not school zones. Check which school serves this address with the school board before relying on it.
Who lives here postal area L6K
- Owners / renters
- 51% / 49%
- Median household income
- $83,000
- Average age
- 44
- Children under 15
- 13%
- Homes
- 38% detached, 33% high-rise
- Commute by transit
- 9%
- Population
- 14,118
Languages spoken most at home besides English: Portuguese 2.3%, Mandarin 1.9%, Arabic 1.7%, Tagalog (Pilipino, Filipino) 1.4%.
Safety
Crime Severity Index for Halton Region (Oakville/Burlington) police: 31 vs 57 for Ontario (2025).
Police-reported figures for the whole police service area, not this street. Rates use the area’s resident population.
Distances are approximate. Places © OpenStreetMap contributors. Neighbourhood figures: Statistics Canada, 2021 Census. School results: EQAO via Ontario Data Catalogue (Open Government Licence – Ontario). Crime Severity Index: Statistics Canada.
Living here
Commute
To Union Station (downtown Toronto): 33 km. Transit times · Driving times
Noise Nothing major nearby
No highway within 500 m, rail line within 300 m, or airport flight path nearby.
Distances from the map, not noise measurements. Visit at rush hour to judge for yourself.
Internet High-speed
50/10 Mbps or faster available here by cable, fibre or DSL (the federal high-speed target).
From the federal broadband map. Check exact speeds and providers for the address.
Roads, rail, airports and planned stations © OpenStreetMap contributors. Internet: Innovation, Science and Economic Development Canada, National Broadband Data.
Listed by Engel & Volkers Oakville.
Listing information provided by PropTx Innovations Inc. and TRREB; deemed reliable but not guaranteed accurate by PropTx.
Similar homes nearby
See more in Oakville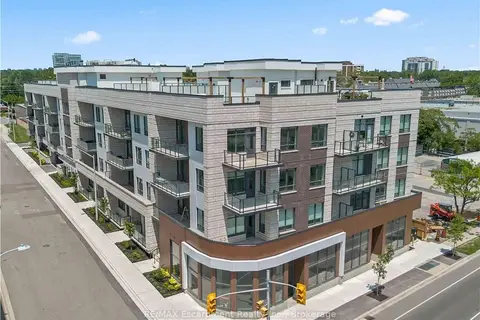 📷 32
$1,999,990
≈ $8,758/mo mortgage · 20% down
3+1 bd4 ba2 pk2000-2249 ft²
123 Maurice Drive 201
1002 - CO Central, Oakville
School 9 min walkPark nearby
Condo Apartment · MLS® W13732228 · RE/MAX Escarpment Realty Inc., Brokerage
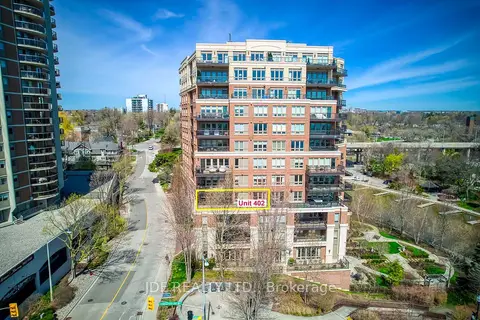 📷 35🎥 Tour
$2,799,000
≈ $12,257/mo mortgage · 20% down
2 bd3 ba2 pk2250-2499 ft²
111 Forsythe Street 402
1002 - CO Central, Oakville
WaterfrontWalkablePark nearby
Condo Apartment · MLS® W13862040 · JDF REALTY LTD.
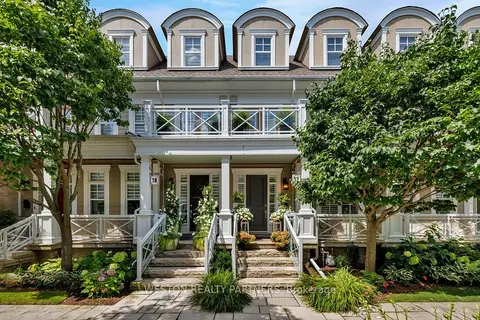 📷 48🎥 Tour
$2,199,000
≈ $9,629/mo mortgage · 20% down
3 bd4 ba2 pk2500-2749 ft²
2369 Ontario Street 17
1001 - BR Bronte, Oakville
WaterfrontGO station 2.8 kmWalkable
Condo Townhouse · MLS® W13789822 · WESTON REALTY PARTNERS