111 Forsythe Street 402
1002 - CO Central, Oakville, L6K 3J9 · More in this building
$2,799,000
- 2 bedrooms
- 3 bathrooms
- 2 parking
- 2250-2499 sq ft
Listed 15 days ago · MLS® W13862040
About this home
Waterfront Living, An Incredible Opportunity to Own Over 2200 sq. ft. Of Total Luxury And Extraordinary Living, In One Of Oakville's exclusive Waterfront residences. +* this is an Extremely Popular Building *** Please note all furniture has been removed , existing fotos showed previous furniture layout .*** The Living room Showcases Breathtaking Views of The Waterfront And Harbour. The Living Room Also Accesses An enormous Oversized Balcony . This Room Has Floor to Ceiling Windows That Display Stunning Natural Light , Giving The Residence A Magical Ambience All Year-Round. Near to Your Living Rm , Is The dining Room Where One can Entertain and Escape through marble foyer's to a Water -viewing Balcony that Becomes its Own Paradise. A Master bedroom which accesses the Terrace And Comes With A Hollywood Style bathroom, His And Hers sinks and with a gorgeous bathtub; Luxury Abound. This Residence has Downsview Kitchen With Granite Counters. Built -in gas stove top, Built in SubZero Fridge, Built-in Wolf Oven And Microwave, Built-in Dishwasher , and marble Foyers. 24 Hr security Concierge, with Luxurious Amenities. Two Convenient Parking Spaces . A Second bedroom with Its Own Washroom . and Also come With A Large Laundry Room. Listing broker is related to the seller .
Details
- Type
- Condo Apartment
- Style
- 1 Storey/Apt
- Size
- 2250-2499 sq ft
- Basement
- None
- Garage
- Underground
- Kitchens
- 1
- Property tax
- $14,272 (2025)
- Maintenance fee
- $2,158/month
- Neighbourhood
- 1002 - CO Central
- Municipality
- Oakville
- Price per sq ft
- $1,179 (53% above condo apartments in 1002 - CO Central, $773)
- Fee per sq ft
- $0.91/month (Oakville median $0.83)
Interior
- Bedrooms
- 2 above ground
- Bathrooms
- 1 × 5-piece (flat), 1 × 3-piece (flat), 1 × 2-piece (flat)
- Rooms
- 6 above ground
- Family room or den
- Yes
- Fireplace
- Natural Gas
- Laundry
- In-Suite Laundry, Ensuite
- Features
- Wheelchair Access, Guest Accommodations, Built-In Oven, Storage
Heating, cooling and services
- Heating
- Forced Air, Gas
- Air conditioning
- Central Air
Building and exterior
- Style
- 1 Storey/Apt
- Exterior
- Brick, Concrete
- Waterfront
- Indirect
Parking
- Garage spaces
- 2
- Total parking
- 2
Condo
- Monthly fee
- $2,158
- Fee includes
- Heat Included, Water Included, CAC Included, Common Elements Included, Parking Included, Building Insurance Included
- Locker
- Owned (level p2)
- Balcony
- Open
- Exposure
- South
- Pets
- Yes-with Restrictions
- Property manager
- WILSON BLANCHARD
More
- Possession
- FLEXIBLE
- Cross street
- LAKESHORE ROAD AND FORSYTHE
Rooms
| Room | Level | Size | Features |
|---|---|---|---|
| Bedroom | Flat | 5.11 × 4.27 m (16'9" × 14') | |
| Great Room | Flat | 7.89 × 5.11 m (25'11" × 16'9") | |
| Dining Room | Flat | 6.53 × 3.38 m (21'5" × 11'1") | |
| Bedroom 2 | Flat | 3.81 × 3.4 m (12'6" × 11'2") | |
| Kitchen | Flat | 5.79 × 3.27 m (19' × 10'9") |
History of this address
3 earlier listings at this address, with sold and leased prices. Create a free account or sign in to see them.
Location
Location is approximate. See nearby homes on the map
Recent sales nearby
See what similar homes within 1 km sold for in the last year. Create a free account or sign in to see them.
The neighbourhood
Getting around Very walkable
- 🚆 Bronte GO4.9 km
Within a 10-minute walk: 4 grocery stores, 56 cafés and restaurants, 14 parks, 3 pharmacies. Nearest grocery: British Grocer (500 m). Nearest park: Shipyard Park (50 m).
Schools nearby
Elementary
- Oakwood Public School
EQAO: Gr 3 reading 61%, math 39%16 min walk - École élémentaire catholique Sainte-Marie Catholic · French
EQAO: Gr 6 reading 96%, math 89%19 min walk - W.H. Morden Public School
EQAO: Gr 6 reading 90%, math 77%1.5 km - New Central Public School
EQAO: Gr 6 reading 95%, math 76%1.5 km
Secondary
- St. Thomas Aquinas Catholic Secondary School Catholic
EQAO: Gr 9 math 72%, literacy test 89%17 min walk
EQAO: share of students meeting the provincial standard (2024–25). Ontario average: Gr 6 reading 86%, math 51%; Gr 9 math 55%; literacy test 83%.
Closest schools, not school zones. Check which school serves this address with the school board before relying on it.
Who lives here postal area L6K
- Owners / renters
- 51% / 49%
- Median household income
- $83,000
- Average age
- 44
- Children under 15
- 13%
- Homes
- 38% detached, 33% high-rise
- Commute by transit
- 9%
- Population
- 14,118
Languages spoken most at home besides English: Portuguese 2.3%, Mandarin 1.9%, Arabic 1.7%, Tagalog (Pilipino, Filipino) 1.4%.
Safety
Crime Severity Index for Halton Region (Oakville/Burlington) police: 31 vs 57 for Ontario (2025).
Police-reported figures for the whole police service area, not this street. Rates use the area’s resident population.
Distances are approximate. Places © OpenStreetMap contributors. Neighbourhood figures: Statistics Canada, 2021 Census. School results: EQAO via Ontario Data Catalogue (Open Government Licence – Ontario). Crime Severity Index: Statistics Canada.
Living here
Commute
To Union Station (downtown Toronto): 33 km. Transit times · Driving times
Noise Nothing major nearby
No highway within 500 m, rail line within 300 m, or airport flight path nearby.
Distances from the map, not noise measurements. Visit at rush hour to judge for yourself.
Internet High-speed
50/10 Mbps or faster available here by cable, fibre or DSL (the federal high-speed target).
From the federal broadband map. Check exact speeds and providers for the address.
Roads, rail, airports and planned stations © OpenStreetMap contributors. Internet: Innovation, Science and Economic Development Canada, National Broadband Data.
Listed by JDF REALTY LTD..
Listing information provided by PropTx Innovations Inc. and TRREB; deemed reliable but not guaranteed accurate by PropTx.
Similar homes nearby
See more in Oakville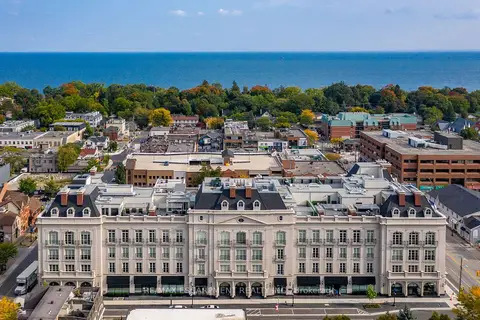
$2,999,900
2 bd3 ba2 pk1800-1999 ft²
300 Randall Road PH5
1013 - OO Old Oakville, Oakville
Condo Apartment · MLS® W13658162 · RE/MAX ESCARPMENT REALTY INC.
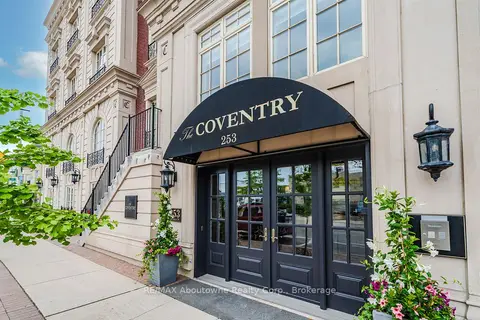
$2,999,999
Reduced $300,001
2 bd3 ba2 pk2000-2249 ft²
253 Church Street 402
1013 - OO Old Oakville, Oakville
Condo Apartment · MLS® W13439412 · RE/MAX Aboutowne Realty Corp., Brokerage