300 Randall Road PH5
1013 - OO Old Oakville, Oakville, L6J 0G2 · More in this building
$2,999,900
- 2 bedrooms
- 3 bathrooms
- 2 parking
- 1800-1999 sq ft
Listed 70 days ago · MLS® W13658162
About this home
Experience an exceptional standard of luxury in this rare penthouse at The Randall Residences, Oakville's most prestigious boutique condominium. Reserved exclusively for the penthouse level, soaring 12-foot ceilings, exquisite custom millwork, and refined finishes create an atmosphere of timeless elegance. A grand circular stone floor foyer welcomes you into this beautifully designed residence, complete with a spacious front hall closet, powder room, and an generous walk-in laundry room with laundry sink. The spectacular open-concept kitchen is the heart of the home, featuring a generous centre island, marble countertops, premium appliances, and seamless flow into the dining area with custom built-in pantry cabinetry. The living room is framed by floor-to-ceiling wraparound windows that flood the space with natural light, while custom built-ins and a striking fireplace provide warmth and sophistication. Step onto the private south-facing balcony to enjoy sunny views and effortless indoor-outdoor living. The luxurious primary retreat offers a beautifully appointed dressing room and a spa-inspired five-piece marble ensuite. The second bedroom is equally impressive with floor-to-ceiling south-facing windows, a generous closet, and its own private three-piece ensuite. With only 32 exclusive residences, The Randall offers unparalleled privacy and service, including 24-hour concierge, three elevator banks, impeccably maintained underground parking with soaring ceilings, two premium parking spaces, and a private locker. Perfectly situated in the heart of downtown Oakville, you're just steps from the lake, boutique shopping, cafés, fine dining, and the renowned Sotto Sotto restaurant located on the main floor. A truly exceptional opportunity to own one of downtown Oakville's most distinguished penthouse residences.
Details
- Type
- Condo Apartment
- Style
- 1 Storey/Apt
- Age
- 6-10 years
- Size
- 1800-1999 sq ft
- Basement
- None
- Garage
- Underground
- Kitchens
- 1
- Property tax
- $16,467 (2026)
- Maintenance fee
- $3,168/month
- Neighbourhood
- 1013 - OO Old Oakville
- Municipality
- Oakville
- Price per sq ft
- $1,579 (107% above condo apartments in 1013 - OO Old Oakville, $762)
- Fee per sq ft
- $1.67/month (Oakville median $0.83)
Interior
- Bedrooms
- 2 above ground
- Bathrooms
- 1 × 2-piece (main), 1 × 3-piece (main), 1 × 5-piece (main)
- Rooms
- 5 above ground
- Family room or den
- No
- Fireplace
- Living Room, Natural Gas
- Laundry
- Ensuite
- Features
- Carpet Free, Storage Area Lockers
Heating, cooling and services
- Heating
- Forced Air, Gas
- Air conditioning
- Central Air
Building and exterior
- Style
- 1 Storey/Apt
- Exterior
- Stone
- Age
- 6-10 years
Parking
- Garage spaces
- 2
- Total parking
- 2
- Driveway and parking
- Underground
Condo
- Building
- The Randall
- Monthly fee
- $3,168
- Fee includes
- Heat Included, CAC Included, Common Elements Included, Building Insurance Included, Parking Included
- Amenities
- BBQs Allowed, Bike Storage, Community BBQ, Concierge, Elevator, Rooftop Deck/Garden
- Locker
- Owned (level A)
- Balcony
- Open
- Exposure
- South
- Pets
- Yes-with Restrictions
- Security
- Carbon Monoxide Detectors, Concierge/Security, Smoke Detector
- Property manager
- Forest Hill Kipling
More
- Possession
- 60 days min.
- Nearby
- Marina, Place Of Worship, Public Transit, School
- Cross street
- Trafalgar and Lakeshore
Rooms
| Room | Level | Size | Features |
|---|---|---|---|
| Kitchen | Main | 6.77 × 4.88 m (22'3" × 16') | Combined w/Dining, Centre Island, B/I Appliances |
| Dining Room | Main | Hardwood Floor, Pantry | |
| Great Room | Main | 5.21 × 5.55 m (17'1" × 18'3") | Hardwood Floor, Fireplace, W/O To Balcony |
| Laundry | Main | Tile Floor, Laundry Sink | |
| Powder Room | Main | 2 Pc Bath, Tile Floor | |
| Primary Bedroom | Main | 3.96 × 6.4 m (13' × 21') | Hardwood Floor, Walk-In Closet(s), 5 Pc Ensuite |
| Bedroom | Main | 4.72 × 3.38 m (15'6" × 11'1") | Hardwood Floor, 3 Pc Ensuite, Closet |
| Foyer | Main | 3.08 × 2.44 m (10'1" × 8') | Tile Floor, Circular Room, Closet |
Location
Location is approximate. See nearby homes on the map
Recent sales nearby
See what similar homes within 1 km sold for in the last year. Create a free account or sign in to see them.
The neighbourhood
Getting around Very walkable
- 🚆 Bronte GO5.6 km
Within a 10-minute walk: 3 grocery stores, 47 cafés and restaurants, 10 parks, 3 pharmacies. Nearest grocery: Olives en Folie (150 m). Nearest park: George's Square (200 m).
Schools nearby
Elementary
- New Central Public School
EQAO: Gr 6 reading 95%, math 76%12 min walk - Oakwood Public School
EQAO: Gr 3 reading 61%, math 39%1.3 km - Dearcroft Montessori School Private1.6 km
- École élémentaire catholique Sainte-Marie Catholic · French
EQAO: Gr 6 reading 96%, math 89%1.7 km
Secondary
- St. Thomas Aquinas Catholic Secondary School Catholic
EQAO: Gr 9 math 72%, literacy test 89%1.9 km
EQAO: share of students meeting the provincial standard (2024–25). Ontario average: Gr 6 reading 86%, math 51%; Gr 9 math 55%; literacy test 83%.
Closest schools, not school zones. Check which school serves this address with the school board before relying on it.
Who lives here postal area L6J
- Owners / renters
- 84% / 16%
- Median household income
- $158,000
- Average age
- 43
- Children under 15
- 17%
- Homes
- 79% detached, 10% high-rise
- Commute by transit
- 8%
- Population
- 24,420
Languages spoken most at home besides English: Mandarin 8%, Yue (Cantonese) 0.7%, Spanish 0.6%, Urdu 0.5%.
Safety
Crime Severity Index for Halton Region (Oakville/Burlington) police: 31 vs 57 for Ontario (2025).
Police-reported figures for the whole police service area, not this street. Rates use the area’s resident population.
Distances are approximate. Places © OpenStreetMap contributors. Neighbourhood figures: Statistics Canada, 2021 Census. School results: EQAO via Ontario Data Catalogue (Open Government Licence – Ontario). Crime Severity Index: Statistics Canada.
Living here
Commute
To Union Station (downtown Toronto): 32 km. Transit times · Driving times
Noise Nothing major nearby
No highway within 500 m, rail line within 300 m, or airport flight path nearby.
Distances from the map, not noise measurements. Visit at rush hour to judge for yourself.
Internet High-speed
50/10 Mbps or faster available here by cable, fibre or DSL (the federal high-speed target).
From the federal broadband map. Check exact speeds and providers for the address.
Roads, rail, airports and planned stations © OpenStreetMap contributors. Internet: Innovation, Science and Economic Development Canada, National Broadband Data.
Listed by RE/MAX ESCARPMENT REALTY INC..
Listing information provided by PropTx Innovations Inc. and TRREB; deemed reliable but not guaranteed accurate by PropTx.
Similar homes nearby
See more in Oakville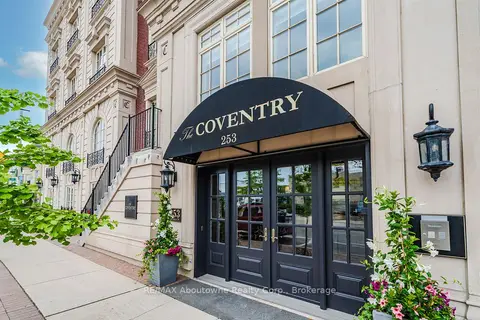
$2,999,999
Reduced $300,001
2 bd3 ba2 pk2000-2249 ft²
253 Church Street 402
1013 - OO Old Oakville, Oakville
Condo Apartment · MLS® W13439412 · RE/MAX Aboutowne Realty Corp., Brokerage
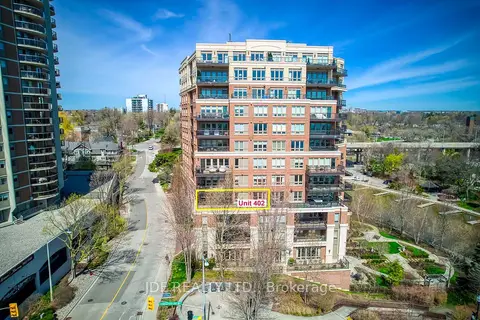
$2,799,000
2 bd3 ba2 pk2250-2499 ft²
111 Forsythe Street 402
1002 - CO Central, Oakville
Condo Apartment · MLS® W13862040 · JDF REALTY LTD.