2369 Ontario Street 17
1001 - BR Bronte, Oakville, L6L 1A6
$2,199,000
- 3 bedrooms
- 4 bathrooms
- 2 parking
- 2500-2749 sq ft
Listed 34 days ago · MLS® W13789822
About this home
Welcome to Harbour Club, an exclusive enclave of just 32 boutique executive townhomes in the heart of Bronte, ideally situated directly across from the marina. This exceptional 3-bedroom, 4-bathroom residence offers over 3,000 sq. ft. of total living space, seamlessly blending sophisticated designer finishes with an unparalleled lakeside lifestyle. Meticulously renovated and beautifully appointed, the home features 6" Black Oak 5/8" plank hardwood flooring, all bathrooms thoughtfully designed with imported Italian porcelain & quartz materials, custom cabinetry/vanities and designer finishes throughout. 9' ceilings on the main level and 10.5' ceilings on the third floor. Custom details include panel moulding along the staircase walls on all four levels, pot lights, custom millwork, built-in speakers, crown moulding, California shutters and custom closet systems throughout. The bespoke Trillium Custom gourmet eat-in kitchen is a true showpiece, showcasing custom cabinetry with integrated LED lighting, porcelain countertops and premium Sub-Zero, La Cornue and Miele appliances. The second-level primary retreat offers a private balcony, custom His & Her concealed walk-in closet and a luxurious 4-piece designer ensuite. A spacious family room provides access to an additional private deck, while the impressive third level features soaring ceilings and two generously sized bedrooms. The lower level offers imported Italian heated porcelain flooring at the entry and hallway, a custom mudroom with built-in bench and upper/lower storage, and a spacious recreation room with glass-enclosed area. Enjoy refined waterfront living in one of Bronte's most sought-after neighbourhoods, surrounded by the marina, Lake Ontario, parks, boutique shops, restaurants and an exceptional lifestyle just outside your door.
Details
- Type
- Condo Townhouse
- Style
- 3-Storey
- Age
- 16-30 years
- Size
- 2500-2749 sq ft
- Basement
- Finished
- Garage
- Attached
- Kitchens
- 1
- Property tax
- $10,627 (2026)
- Maintenance fee
- $1,449/month
- Neighbourhood
- 1001 - BR Bronte
- Municipality
- Oakville
- Price per sq ft
- $838 (19% above condo townhouses in 1001 - BR Bronte, $705)
Interior
- Bedrooms
- 3 above ground
- Bathrooms
- 1 × 3-piece (basement), 1 × 2-piece (main), 1 × 4-piece (second), 1 × 3-piece (third)
- Rooms
- 8 above ground + 1 below
- Family room or den
- Yes
- Fireplace
- No
- Laundry
- Ensuite
- Features
- Central Vacuum
Heating, cooling and services
- Heating
- Forced Air, Gas
- Air conditioning
- Central Air
Building and exterior
- Style
- 3-Storey
- Exterior
- Stone, Wood
- Age
- 16-30 years
Parking
- Garage spaces
- 2
- Total parking
- 2
Condo
- Monthly fee
- $1,449
- Fee includes
- Common Elements Included, Building Insurance Included, Parking Included
- Amenities
- BBQs Allowed, Visitor Parking
- Balcony
- Open
- Exposure
- South
- Pets
- Yes-with Restrictions
- Property manager
- Central Erin Property Mgmt.
More
- Possession
- TBD
- Nearby
- Beach, Cul de Sac/Dead End, Lake/Pond, Level, Marina, Park
- Cross street
- Bronte Rd South To Ontario
Rooms
| Room | Level | Size | Features |
|---|---|---|---|
| Living Room | Ground | 6.1 × 3.51 m (20' × 11'6") | Gas Fireplace, Hardwood Floor, Crown Moulding |
| Dining Room | Ground | 4.34 × 3.66 m (14'3" × 12') | Hardwood Floor, Crown Moulding, B/I Bar |
| Kitchen | Ground | 3.96 × 3.35 m (13' × 11') | Quartz Counter, Stainless Steel Appl, Eat-in Kitchen |
| Breakfast | Ground | 3.96 × 2.18 m (13' × 7'2") | Gas Fireplace, Hardwood Floor, W/O To Deck |
| Primary Bedroom | Second | 5.54 × 4.8 m (18'2" × 15'9") | 4 Pc Ensuite, Hardwood Floor, Walk-In Closet(s) |
| Family Room | Second | 5.54 × 4.32 m (18'2" × 14'2") | W/O To Deck, Hardwood Floor, Pot Lights |
| Bedroom 2 | Third | 5.54 × 3.86 m (18'2" × 12'8") | His and Hers Closets, Hardwood Floor, Pot Lights |
| Bedroom 3 | Third | 5.54 × 4.09 m (18'2" × 13'5") | W/O To Balcony, Double Closet, Hardwood Floor |
| Recreation | Basement | 5.54 × 4.57 m (18'2" × 15') | 3 Pc Bath, Pot Lights, Glass Doors |
| Laundry | Second | 2.75 × 1.73 m (9' × 5'8") | Tile Floor, Laundry Sink |
History of this address
1 earlier listing at this address, with sold and leased prices. Create a free account or sign in to see them.
Location
Location is approximate. See nearby homes on the map
Recent sales nearby
See what similar homes within 1 km sold for in the last year. Create a free account or sign in to see them.
The neighbourhood
Getting around Walkable
- 🚆 Bronte GO2.8 km
Within a 10-minute walk: 2 grocery stores, 16 cafés and restaurants, 13 parks, 1 pharmacy. Nearest grocery: Denninger's Foods Of The World (250 m). Nearest park: Ontario Street Parkette (100 m).
Schools nearby
Elementary
- Eastview Public School
EQAO: Gr 6 reading 91%, math 54%11 min walk - St. Dominic Catholic Elementary School Catholic
EQAO: Gr 6 reading 100%, math 97%19 min walk - Gladys Speers Public School
EQAO: Gr 6 reading 95%, math 66%1.8 km
EQAO: share of students meeting the provincial standard (2024–25). Ontario average: Gr 6 reading 86%, math 51%; Gr 9 math 55%; literacy test 83%.
Closest schools, not school zones. Check which school serves this address with the school board before relying on it.
Who lives here postal area L6L
- Owners / renters
- 79% / 21%
- Median household income
- $122,000
- Average age
- 45
- Children under 15
- 15%
- Homes
- 67% detached, 18% high-rise
- Commute by transit
- 6%
- Population
- 30,012
Languages spoken most at home besides English: Mandarin 2.4%, Arabic 1.4%, Spanish 0.8%, Tagalog (Pilipino, Filipino) 0.8%.
Safety
Crime Severity Index for Halton Region (Oakville/Burlington) police: 31 vs 57 for Ontario (2025).
Police-reported figures for the whole police service area, not this street. Rates use the area’s resident population.
Distances are approximate. Places © OpenStreetMap contributors. Neighbourhood figures: Statistics Canada, 2021 Census. School results: EQAO via Ontario Data Catalogue (Open Government Licence – Ontario). Crime Severity Index: Statistics Canada.
Living here
Commute
To downtown Hamilton: 20 km. Transit times · Driving times
Noise Nothing major nearby
No highway within 500 m, rail line within 300 m, or airport flight path nearby.
Distances from the map, not noise measurements. Visit at rush hour to judge for yourself.
Internet High-speed
50/10 Mbps or faster available here by cable, fibre or DSL (the federal high-speed target).
From the federal broadband map. Check exact speeds and providers for the address.
Roads, rail, airports and planned stations © OpenStreetMap contributors. Internet: Innovation, Science and Economic Development Canada, National Broadband Data.
Listed by WESTON REALTY PARTNERS.
Listing information provided by PropTx Innovations Inc. and TRREB; deemed reliable but not guaranteed accurate by PropTx.
Similar homes nearby
See more in Oakville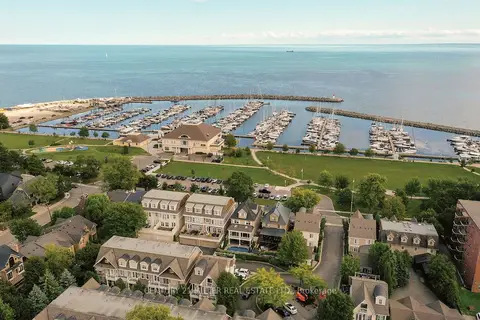
$1,849,000
3+1 bd4 ba2 pk2500-2749 ft²
2369 Ontario Street 26
1001 - BR Bronte, Oakville
Condo Townhouse · MLS® W13801782 · CENTURY 21 MILLER REAL ESTATE LTD.
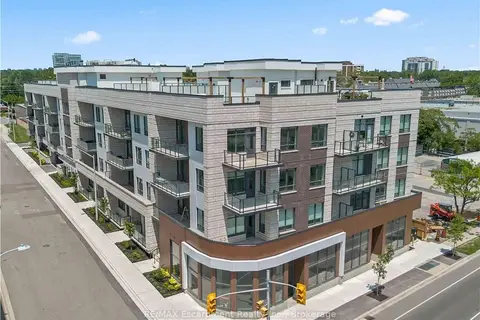
$1,999,990
3+1 bd4 ba2 pk2000-2249 ft²
123 Maurice Drive 201
1002 - CO Central, Oakville
Condo Apartment · MLS® W13732228 · RE/MAX Escarpment Realty Inc., Brokerage
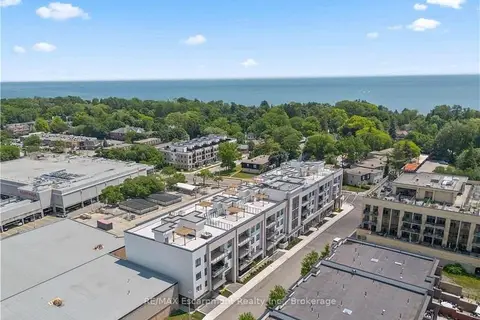
$1,875,000
2+1 bd3 ba2 pk1600-1799 ft²
123 Maurice Drive 303
1002 - CO Central, Oakville
Condo Apartment · MLS® W13469620 · RE/MAX Escarpment Realty Inc., Brokerage
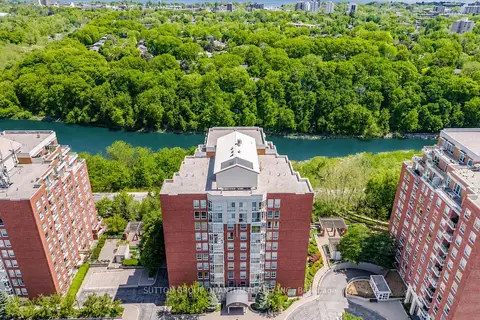
$1,795,000
3+1 bd4 ba2 pk2500-2749 ft²
50 Old Mill Road 503
1013 - OO Old Oakville, Oakville
Condo Apartment · MLS® W13845408 · SUTTON GROUP QUANTUM REALTY INC.