1106 HIGHGATE PLACE
Rathwood, Mississauga, L4W3H4
Listed by RE/MAX REALTY SPECIALISTS INC.
$1,059,800
- 3 bedrooms
- 4 bathrooms
- 6 parking
Listed 61 days ago · MLS® W13702094
About this home
Bright, welcoming and thoughtfully updated, this 3-bedroom, 4-bathroom home offers a family-friendly layout with an easy flow and well-defined living spaces. Hardwood floors, complemented by large windows that bring in plenty of natural light. The living room is centred around a white brick fireplace that adds warmth and character, while the beautifully updated kitchen overlooks the family room and features solid oak cabinetry, granite counters, stainless steel appliances and a large centre island with pendant lighting and breakfast-bar seating. The adjoining family room offers a comfortable place to gather and features a walkout to the large deck and private fenced backyard, creating an easy extension of the living space outdoors. Updated trim, baseboards and interior doors add a polished finish throughout. Upstairs, the primary bedroom features multiple windows, ample closet space and a private 2-piece ensuite. The additional bedrooms offer comfortable proportions and hardwood flooring, while the main 5-piece bathroom features a double vanity with quartz counter. The partially finished basement adds valuable extra space with a finished multipurpose room and 3-piece bathroom. Centennial Park is nearby with expansive green space, trails and recreational facilities. Burnhamthorpe Community Centre offers swimming, fitness, skating and recreation programs. Golfers will appreciate having Markland Wood Golf Club and Royal Woodbine Golf Club nearby, with shopping, schools and everyday essentials also within easy reach. Commuters enjoy convenient access to Highways 427, 401, 403 and the QEW, along with nearby MiWay and TTC transit connections and easy access to Pearson International Airport. ** This property is a linked home, connected only below grade (foundation level). Above grade, the structure is completely detached with no shared living walls ** ** This is a linked property.** (id:66966)
Details
- Type
- Detached
- Basement
- Unfinished, N/A
- Garage
- Garage
- Property tax
- $7,050
- Neighbourhood
- Rathwood
- Municipality
- Mississauga (Rathwood)
Interior
- Bedrooms
- 3 above ground
- Fireplace
- Yes
- Appliances
- Washer, Refrigerator, Central Vacuum, Dishwasher, Stove, Dryer, Hood Fan, Garage door opener, Water Heater
- Flooring
- Hardwood
Heating, cooling and services
- Heating
- Forced air, Natural gas
- Air conditioning
- Central air conditioning
- Water and sewer
- Sanitary sewer
Building and exterior
- Foundation
- Concrete
- Outdoor
- Brick
Parking
- Total parking
- 6
- Driveway and parking
- Attached Garage, Garage
Rooms
| Room | Level | Size | Features |
|---|---|---|---|
| Living room | Main level | 3.93 × 2.92 m (12'11" × 9'7") | |
| Kitchen | Main level | 4.89 × 2.78 m (16'1" × 9'1") | |
| Dining room | Main level | 2.97 × 2.67 m (9'9" × 8'9") | |
| Family room | Main level | 5.43 × 2.99 m (17'10" × 9'10") | |
| Primary Bedroom | Second level | 4.72 × 3.33 m (15'6" × 10'11") | |
| Bedroom 2 | Second level | 3.64 × 2.6 m (11'11" × 8'6") | |
| Bedroom 3 | Second level | 4.65 × 2.71 m (15'3" × 8'11") |
Location
Location is approximate. See nearby homes on the map
Listed by RE/MAX REALTY SPECIALISTS INC..

REALTOR®, REALTORS®, and the REALTOR® logo are certification marks that are owned by REALTOR® Canada Inc. and licensed exclusively to The Canadian Real Estate Association (CREA). These certification marks identify real estate professionals who are members of CREA and who must abide by CREA’s By-Laws, Rules, and the REALTOR® Code. The MLS® trademark and the MLS® logo are owned by CREA and identify the professional real estate services provided by members of CREA.
The information contained on this site is based in whole or in part on information that is provided by members of The Canadian Real Estate Association, who are responsible for its accuracy. CREA reproduces and distributes this information as a service for its members and assumes no responsibility for its accuracy.
Similar homes nearby
See more in Mississauga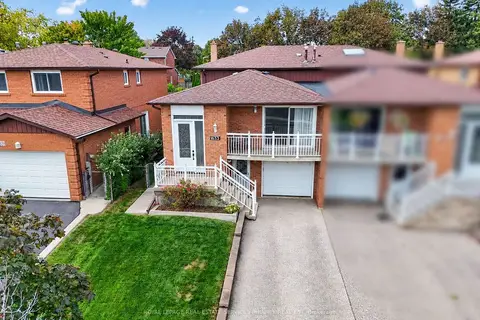 📷 27🎥 Tour
$1,049,999
≈ $4,598/mo mortgage · 20% down
4 bd2 ba3 pk1500-2000 ft²
1633 Warren Drive
Rathwood, Mississauga
Basement suiteFixer-upperWalkable
Semi-Detached · MLS® W13791768 · ROYAL LEPAGE REAL ESTATE SERVICES PHINNEY REAL EST
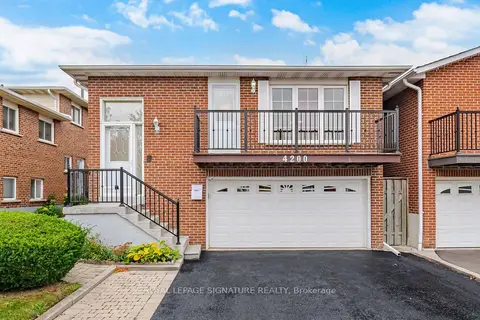 📷 72🎥 Tour
$1,049,000
≈ $4,594/mo mortgage · 20% down
4+2 bd3 ba4 pk1500-2000 ft²
4200 Greybrook Crescent
Rathwood, Mississauga
Basement suiteWalkableSchool 3 min walk
Detached · MLS® W14086416 · ROYAL LEPAGE SIGNATURE REALTY
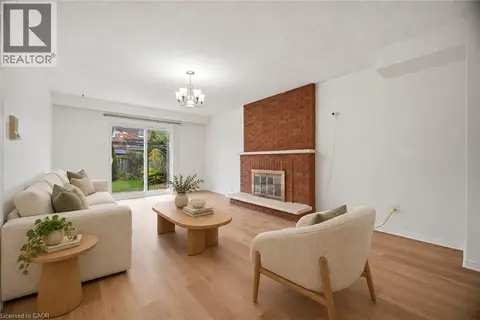 📷 48
$1,049,000
4+2 bd3 ba4 pk1686 ft²
4200 GREYBROOK Crescent
Rathwood, Mississauga
Detached · MLS® 40869888 · Royal Lepage Signature Realty
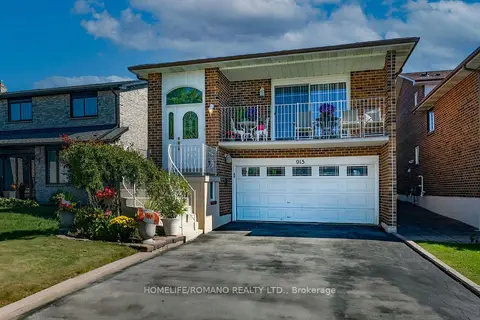 📷 29🎥 Tour
$1,039,000
Reduced $160,000 (↓ 13%)
≈ $4,550/mo mortgage · 20% down
3+1 bd2 ba4 pk1500-2000 ft²
915 Lovingston Crescent
Rathwood, Mississauga
GO station 2.9 kmWalkableSchool 6 min walk
Detached · MLS® W13829158 · HOMELIFE/ROMANO REALTY LTD.
 📷 50🎥 Tour
$1,025,000
Reduced $24,000 (↓ 2%)
≈ $4,488/mo mortgage · 20% down
3+1 bd3 ba4 pk1100-1500 ft²
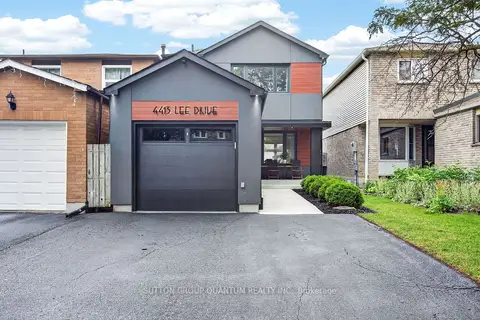
4413 Lee Drive
Rathwood, Mississauga
WalkableSchool 9 min walkPark nearby
Detached · MLS® W13765560 · SUTTON GROUP QUANTUM REALTY INC.
 📷 41🎥 Tour
$1,099,000
≈ $4,813/mo mortgage · 20% down
4 bd3 ba4 pk2000-2500 ft²
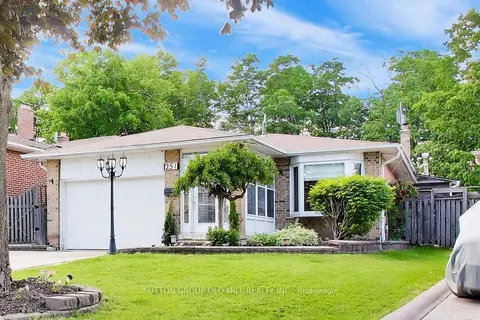
251 Chalfield Lane
Rathwood, Mississauga
PoolGO station 2.7 kmWalkable
Detached · MLS® W13883882 · SUTTON GROUP OLD MILL REALTY INC.
 📷 26🎥 Tour
$999,999
≈ $4,379/mo mortgage · 20% down
3 bd2 ba3 pk1100-1500 ft²
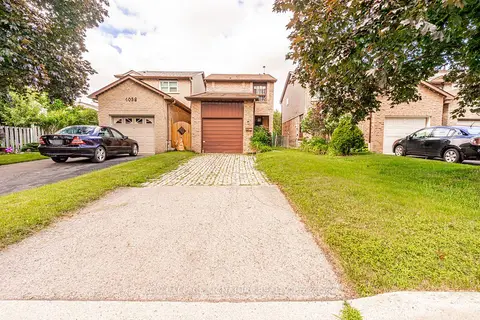
4040 Silverhaze Road
Rathwood, Mississauga
Fixer-upperWalkableSchool 6 min walk
Link · MLS® W13614340 · ROYAL LEPAGE SIGNATURE REALTY
 📷 32
$999,900
≈ $4,379/mo mortgage · 20% down
3+1 bd3 ba3 pk1100-1500 ft²
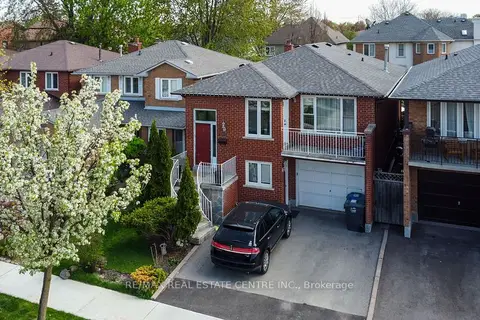
4386 Curia Crescent
Rathwood, Mississauga
Basement suiteSchool 8 min walkPark nearby
Detached · MLS® W13611750 · RE/MAX REAL ESTATE CENTRE INC.