4413 Lee Drive
Rathwood, Mississauga, L4W 4A9
$1,025,000
Reduced $24,000 from $1,049,000
- 3+1 bedrooms
- 3 bathrooms
- 4 parking
- 1100-1500 sq ft
Listed 40 days ago · MLS® W13765560
About this home
Welcome to 4413 Lee Drive, a beautifully updated home that blends modern contemporary design with everyday comfort. Featuring open-concept living, a sleek renovated kitchen, stylishly updated bathrooms, and a fully finished basement, this move-in-ready home is perfectly suited for downsizers, growing families, or anyone seeking turnkey living without the expense or inconvenience of future renovations. Nestled in the highly desirable Rathwood community, you'll enjoy exceptional schools, family-friendly neighbours, parks, and convenient access to everyday amenities- Tomken Station (MiWay Transitway Station), hwy 403, 427, shopping centres, restaurants, community centres, libraries and short drive to airport - making this a rare opportunity in one of Mississauga's most sought-after neighbourhoods. From the moment you arrive, the home's outstanding curb appeal makes a lasting impression. Manicured landscaping, pristine walkways, a welcoming covered front porch, and thoughtfully selected low-maintenance finishes create an inviting first impression. Distinctive exterior details, including the Longboard porch ceiling and garage accents, add a sophisticated architectural touch.The backyard is a private outdoor retreat designed for both entertaining and relaxation. Beautifully hardscaped with updated fencing and a custom-built storage shed, the space also features a hot tub,, and multiple areas for lounging and outdoor dining-creating the perfect setting to host friends or simply unwind in your own backyard oasis. Beautifully updated, meticulously maintained, and located in an exceptional neighbourhood, 4331 Lee Drive offers the complete package. Opportunities like this are rare-don't miss your chance to call this remarkable property home. Roof 2019, Window & Doors 2018, Newly sealed driveway 2026, Freshly painted , Premium Longboard Porch Ceiling & Garage Detail, Painted Brick, Garage & Siding 2021, Custom Garden Shed 2022.
Details
- Type
- Detached
- Style
- 2-Storey
- Size
- 1100-1500 sq ft
- Lot
- 25 × 111.17 ft
- Basement
- Finished
- Garage
- Attached
- Kitchens
- 1
- Property tax
- $5,562 (2025)
- Neighbourhood
- Rathwood
- Municipality
- Mississauga
- Price per sq ft
- $788 (21% above detached houses in Rathwood, $651)
Interior
- Bedrooms
- 3 above ground + 1 below
- Bathrooms
- 1 × 2-piece (main), 1 × 4-piece (upper), 1 × 3-piece (basement)
- Rooms
- 6 above ground + 1 below
- Family room or den
- No
- Fireplace
- No
- Features
- Auto Garage Door Remote, Carpet Free, Storage
Heating, cooling and services
- Heating
- Forced Air, Gas
- Air conditioning
- Central Air
- Water and sewer
- Sewer
Building and exterior
- Style
- 2-Storey
- Exterior
- Stucco (Plaster), Brick
- Roof
- Shingles
- Foundation
- Poured Concrete
- Faces
- South
- Outdoor
- Hot Tub, Landscaped, Patio, Porch, Landscape Lighting, Lighting, Fence - Full, Garden Shed
Parking
- Garage spaces
- 2
- Total parking
- 4
- Driveway and parking
- Private Double
Lot
- Size
- 25 × 111.17 ft
More
- Possession
- 30-59 days
- Nearby
- Fenced Yard
- Cross street
- Eastgate Parkway / Tomken Rd.
Rooms
| Room | Level | Size | Features |
|---|---|---|---|
| Living Room | Main | 4.07 × 3.42 m (13'4" × 11'3") | Hardwood Floor, Pot Lights, Large Window |
| Dining Room | Main | 2.61 × 3.32 m (8'7" × 10'11") | Hardwood Floor, Pot Lights, Large Window |
| Kitchen | Main | 5.57 × 3.18 m (18'3" × 10'5") | Hardwood Floor, Quartz Counter, W/O To Patio |
| Primary Bedroom | Upper | 3.29 × 4.76 m (10'10" × 15'7") | Hardwood Floor, Walk-In Closet(s), Semi Ensuite |
| Bedroom 2 | Upper | 2.51 × 2.88 m (8'3" × 9'5") | Hardwood Floor, Closet, Window |
| Bedroom 3 | Upper | 3.66 × 3.28 m (12' × 10'9") | Hardwood Floor, Closet, Window |
| Recreation | Basement | 6.7 × 3.88 m (22' × 12'9") | Vinyl Floor, Pot Lights, 3 Pc Bath |
| Bedroom 4 | Basement | 1.73 × 2.98 m (5'8" × 9'9") | Vinyl Floor, Window |
| Laundry | Basement | 2.21 × 1.63 m (7'3" × 5'4") | Vinyl Floor, Laundry Sink |
History of this address
2 earlier listings at this address, with sold and leased prices. Create a free account or sign in to see them.
Location
Location is approximate. See nearby homes on the map
Recent sales nearby
See what similar homes within 1 km sold for in the last year. Create a free account or sign in to see them.
The neighbourhood
Getting around Walkable
- 🚆 Dixie GO3.7 km
Within a 10-minute walk: 2 grocery stores, 5 cafés and restaurants, 3 parks, 1 pharmacy. Nearest grocery: No Frills (450 m). Nearest park: Rathwood District Park (350 m).
Schools nearby
Elementary
- St. Basil School Catholic
EQAO: Gr 6 reading 90%, math 55%11 min walk - St. Vincent de Paul Separate School Catholic
EQAO: Gr 6 reading 95%, math 48%13 min walk - Golden Orchard Montessori Private16 min walk
- St. Teresa of Calcutta Catholic Elementary School Catholic
EQAO: Gr 6 reading 93%, math 33%1.5 km
Secondary
- Philip Pocock Catholic Secondary School Catholic
EQAO: Gr 9 math 61%, literacy test 91%10 min walk - John Cabot Catholic Secondary School Catholic
EQAO: Gr 9 math 46%, literacy test 76%13 min walk - Glenhaven Senior Public School1.8 km
EQAO: share of students meeting the provincial standard (2024–25). Ontario average: Gr 6 reading 86%, math 51%; Gr 9 math 55%; literacy test 83%.
Closest schools, not school zones. Check which school serves this address with the school board before relying on it.
Who lives here postal area L4W
- Owners / renters
- 78% / 22%
- Median household income
- $105,000
- Average age
- 47
- Children under 15
- 12%
- Homes
- 53% detached, 24% high-rise
- Commute by transit
- 10%
- Population
- 19,744
Languages spoken most at home besides English: Polish 3.7%, Ukrainian 3.1%, Mandarin 2%, Yue (Cantonese) 1.5%.
Flood and conservation No mapped hazard
Not inside a mapped flood plain or regulated area.
Screening maps only. Ask the conservation authority for a property inquiry before relying on this.
Safety
Crime Severity Index for Peel Region (Mississauga/Brampton) police: 59 vs 57 for Ontario (2025).
Police-reported figures for the whole police service area, not this street. Rates use the area’s resident population.
Development nearby
No planning applications within 500 m in the last five years.
Rezoning, site plan, subdivision and condominium applications filed with the city.
Distances are approximate. Places © OpenStreetMap contributors. Neighbourhood figures: Statistics Canada, 2021 Census. School results: EQAO via Ontario Data Catalogue (Open Government Licence – Ontario). Crime Severity Index: Statistics Canada.
Living here
Commute
To Union Station (downtown Toronto): 19 km. Transit times · Driving times
Noise Nothing major nearby
No highway within 500 m, rail line within 300 m, or airport flight path nearby.
Distances from the map, not noise measurements. Visit at rush hour to judge for yourself.
Internet High-speed
50/10 Mbps or faster available here by cable, fibre or DSL (the federal high-speed target).
From the federal broadband map. Check exact speeds and providers for the address.
Short-term rentals
Only in your principal residence, with a City licence: not allowed in investment properties. Up to 180 nights a year, no more than 30 in a row.
Roads, rail, airports and planned stations © OpenStreetMap contributors. Internet: Innovation, Science and Economic Development Canada, National Broadband Data.
Listed by SUTTON GROUP QUANTUM REALTY INC..
Listing information provided by PropTx Innovations Inc. and TRREB; deemed reliable but not guaranteed accurate by PropTx.
Similar homes nearby
See more in Mississauga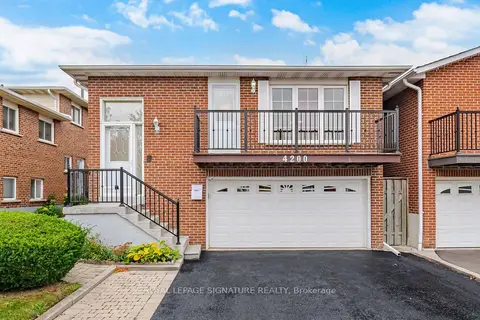
$1,049,000
4+2 bd3 ba4 pk1500-2000 ft²
4200 Greybrook Crescent
Rathwood, Mississauga
Detached · MLS® W14086416 · ROYAL LEPAGE SIGNATURE REALTY
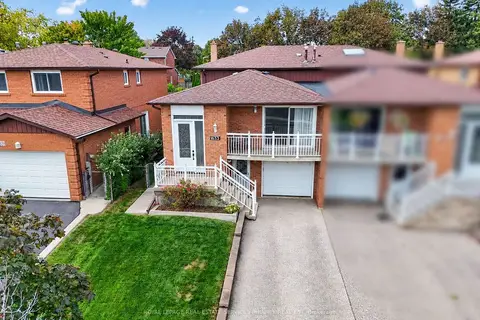
$1,049,999
4 bd2 ba3 pk1500-2000 ft²
1633 Warren Drive
Rathwood, Mississauga
Semi-Detached · MLS® W13791768 · ROYAL LEPAGE REAL ESTATE SERVICES PHINNEY REAL EST
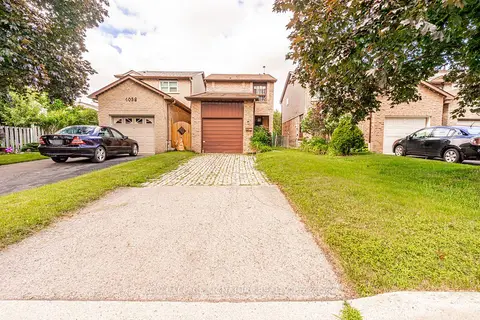
$999,999
3 bd2 ba3 pk1100-1500 ft²
4040 Silverhaze Road
Rathwood, Mississauga
Link · MLS® W13614340 · ROYAL LEPAGE SIGNATURE REALTY
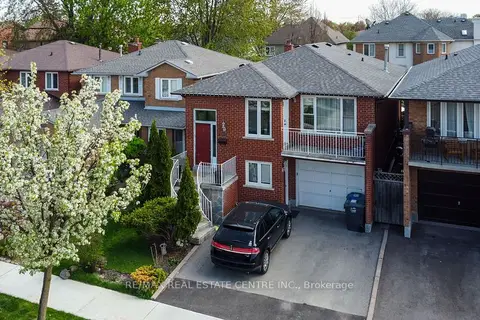
$999,900
3+1 bd3 ba3 pk1100-1500 ft²
4386 Curia Crescent
Rathwood, Mississauga
Detached · MLS® W13611750 · RE/MAX REAL ESTATE CENTRE INC.
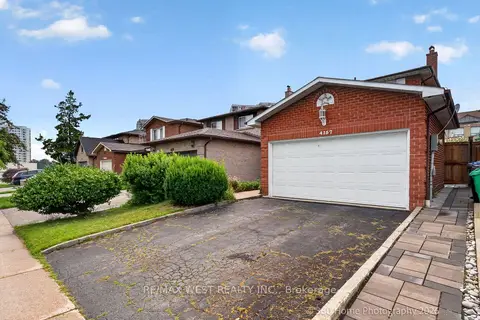
$999,900
3 bd3 ba4 pk1100-1500 ft²
4157 Ottewell Crescent
Rathwood, Mississauga
Detached · MLS® W13623298 · RE/MAX WEST REALTY INC.
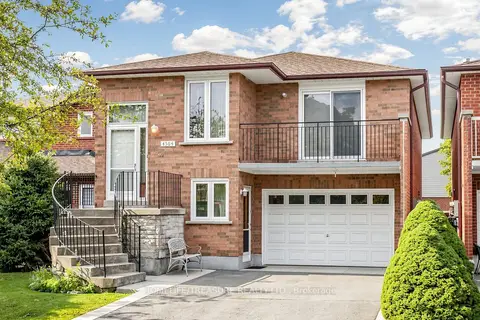
$999,900
3 bd2 ba3 pk1100-1500 ft²
4304 Curia Crescent
Rathwood, Mississauga
Detached · MLS® W13797352 · HOMELIFE/TREASURE REALTY LTD.
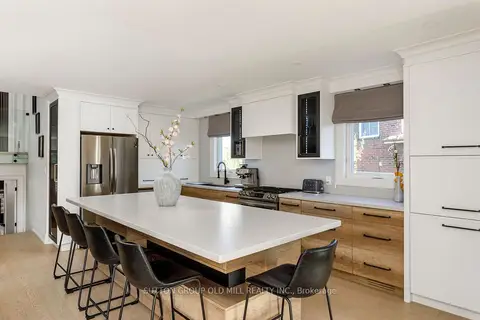
$999,900
4+2 bd3 ba4 pk1500-2000 ft²
1645 Copseholm Trail
Rathwood, Mississauga
Semi-Detached · MLS® W14026408 · SUTTON GROUP OLD MILL REALTY INC.
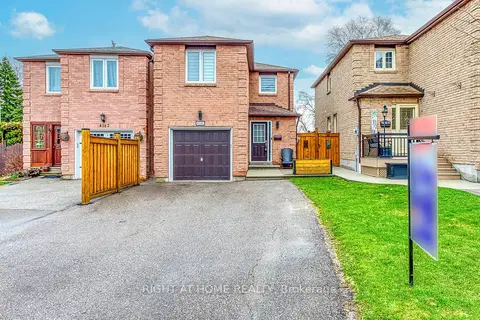
$994,999
Reduced $5,000
3 bd4 ba5 pk1500-2000 ft²
4164 Forest Fire Crescent
Rathwood, Mississauga
Detached · MLS® W13801060 · RIGHT AT HOME REALTY