251 Chalfield Lane
Rathwood, Mississauga, L4Z 1L1
$1,099,000
- 4 bedrooms
- 3 bathrooms
- 4 parking
- 2000-2500 sq ft
Listed 10 days ago · MLS® W13883882
About this home
Welcome to 251 Chalfield Lane! Situated in sought after and family friendly Rathwood, this 4 bedroom home sits on a pie-shaped lot backing onto luscious green space. The bright and open main floor features combined living and formal dining areas boasting engineered hardwood floors and adjacent storage serving as the perfect space for entertaining and family gatherings. Expanded kitchen with custom cabinets, 6 burner natural gas stove, built in appliances and eat-in area with side door is well suited to serve as the main hub of a busy family home. Primary bedroom allows for king sized bed and features built-in custom storage, double closet, and access to 3 piece semi-ensuite. Generous size 2nd and 3rd bedrooms feature built-in Murphy bed / storage solutions allowing for added functionality. Lower level family room makes the ideal year round gathering spot for movie and game nights while offering the space and flexibility for a home office / study. Adjacent office with built-in cabinets can easily serve as a nanny-suite or guest bedroom. Open concept finished basement with pot lights, storage room and renovated 3 piece bath awaits your recreational ideas. For those warmer months, an inground pool serves as the gem of the expansive, sun drenched backyard with plenty of space for seating and entertaining. Single side entrance, gate accessibility on both sides of the home, and driveway parking round out the functionality of the home's exterior. Close To All Amenities. Minutes to all Major Hwy's (403/401/407/Qew). Close to public transportation, schools, Sheridan College, parks, Square One Shopping Centre, & 15 min to Toronto Pearson Airport
Details
- Type
- Detached
- Style
- Backsplit 4
- Age
- 31-50 years
- Size
- 2000-2500 sq ft
- Lot
- 35.9 × 134.92 ft
- Basement
- Finished
- Garage
- Attached
- Kitchens
- 1
- Property tax
- $8,758 (2026)
- Neighbourhood
- Rathwood
- Municipality
- Mississauga
- Price per sq ft
- $488 (25% below detached houses in Rathwood, $651)
Interior
- Bedrooms
- 4 above ground
- Bathrooms
- 1 × 3-piece (second), 1 × 3-piece (lower), 1 × 3-piece (basement)
- Rooms
- 12 above ground
- Family room or den
- Yes
- Fireplace
- No
- Features
- Central Vacuum
Heating, cooling and services
- Heating
- Forced Air, Gas
- Air conditioning
- Central Air
- Water and sewer
- Sewer
Building and exterior
- Style
- Backsplit 4
- Exterior
- Brick
- Roof
- Shingles
- Foundation
- Concrete
- Age
- 31-50 years
- Faces
- North
- Pool
- Inground
Parking
- Total parking
- 4
Lot
- Size
- 35.9 × 134.92 ft (pie)
More
- Possession
- 60-89 days
- Cross street
- Central Parkway and Rathburn
Rooms
| Room | Level | Size | Features |
|---|---|---|---|
| Living Room | Ground | 5.12 × 3.33 m (16'10" × 10'11") | Hardwood Floor, Bay Window, Closet |
| Dining Room | Ground | 3.35 × 2.7 m (11' × 8'10") | Hardwood Floor, Window |
| Kitchen | Ground | 4.19 × 3.07 m (13'9" × 10'1") | Breakfast Area, Window, Tile Floor |
| Breakfast | Ground | 3.1 × 3.07 m (10'2" × 10'1") | Side Door, Window, Tile Floor |
| Primary Bedroom | Second | 3.76 × 3.38 m (12'4" × 11'1") | Double Closet, Window, B/I Shelves |
| Bedroom 2 | Second | 4.01 × 2.67 m (13'2" × 8'9") | Closet, Window, B/I Shelves |
| Bedroom 3 | Second | 3.35 × 2.92 m (11' × 9'7") | Closet, Window, B/I Shelves |
| Family Room | Lower | 7.78 × 3.25 m (25'6" × 10'8") | Brick Fireplace, Hardwood Floor, Window |
| Bedroom 4 | Lower | 2.84 × 2.67 m (9'4" × 8'9") | Hardwood Floor, Window, B/I Shelves |
| Recreation | Basement | 8.13 × 4.42 m (26'8" × 14'6") | Pot Lights, Window |
| Furnace Room | Basement | 3.91 × 3.25 m (12'10" × 10'8") | B/I Shelves |
| Sunroom | Ground | 9.65 × 3.94 m (31'8" × 12'11") | Sliding Doors |
| Utility Room | Ground | 3.3 × 2.24 m (10'10" × 7'4") | Sliding Doors |
History of this address
2 earlier listings at this address, with sold and leased prices. Create a free account or sign in to see them.
Location
Location is approximate. See nearby homes on the map
Recent sales nearby
See what similar homes within 1 km sold for in the last year. Create a free account or sign in to see them.
The neighbourhood
Getting around Walkable
- 🚆 Cooksville GO2.7 km
Within a 10-minute walk: 2 grocery stores, 8 cafés and restaurants, 9 parks, 3 pharmacies. Nearest grocery: Oceans (950 m). Nearest park: Woodington Green Park (400 m).
Schools nearby
Elementary
- Sts. Peter & Paul Catholic School Catholic
EQAO: Gr 6 reading 93%, math 73%5 min walk - St. Charles Garnier School Catholic
EQAO: Gr 6 reading 88%, math 38%7 min walk - St. Pio of Pietrelcina Elementary School Catholic
EQAO: Gr 6 reading 94%, math 33%9 min walk - École élémentaire catholique René-Lamoureux French
EQAO: Gr 6 reading 95%, math 100%10 min walk
Secondary
- The Valleys Senior Public School1.4 km
EQAO: share of students meeting the provincial standard (2024–25). Ontario average: Gr 6 reading 86%, math 51%; Gr 9 math 55%; literacy test 83%.
Closest schools, not school zones. Check which school serves this address with the school board before relying on it.
Who lives here postal area L4Z
- Owners / renters
- 72% / 28%
- Median household income
- $100,000
- Average age
- 41
- Children under 15
- 14%
- Homes
- 28% detached, 30% high-rise
- Commute by transit
- 12%
- Population
- 37,218
Languages spoken most at home besides English: Mandarin 2.6%, Arabic 2.5%, Polish 2.2%, Vietnamese 2.2%.
Flood and conservation No mapped hazard
Not inside a mapped flood plain or regulated area.
Screening maps only. Ask the conservation authority for a property inquiry before relying on this.
Safety
Crime Severity Index for Peel Region (Mississauga/Brampton) police: 59 vs 57 for Ontario (2025).
Police-reported figures for the whole police service area, not this street. Rates use the area’s resident population.
Development nearby
No planning applications within 500 m in the last five years.
Rezoning, site plan, subdivision and condominium applications filed with the city.
Distances are approximate. Places © OpenStreetMap contributors. Neighbourhood figures: Statistics Canada, 2021 Census. School results: EQAO via Ontario Data Catalogue (Open Government Licence – Ontario). Crime Severity Index: Statistics Canada.
Living here
Commute
To Union Station (downtown Toronto): 21 km. Transit times · Driving times
Coming transit
- 🚧 Robert Speck Hazel McCallion LRT1000 m · opening about 2029
- 🚧 Burnhamthorpe Hazel McCallion LRT1.2 km · opening about 2029
- 🚧 Fairview Hazel McCallion LRT1.8 km · opening about 2029
Stations under construction or approved. Opening dates are the latest public estimates and often move.
Noise 1 source nearby
- 🛣️ Highway 403150 m
Distances from the map, not noise measurements. Visit at rush hour to judge for yourself.
Internet High-speed
50/10 Mbps or faster available here by cable, fibre or DSL (the federal high-speed target).
From the federal broadband map. Check exact speeds and providers for the address.
Short-term rentals
Only in your principal residence, with a City licence: not allowed in investment properties. Up to 180 nights a year, no more than 30 in a row.
Roads, rail, airports and planned stations © OpenStreetMap contributors. Internet: Innovation, Science and Economic Development Canada, National Broadband Data.
Listed by SUTTON GROUP OLD MILL REALTY INC..
Listing information provided by PropTx Innovations Inc. and TRREB; deemed reliable but not guaranteed accurate by PropTx.
Similar homes nearby
See more in Mississauga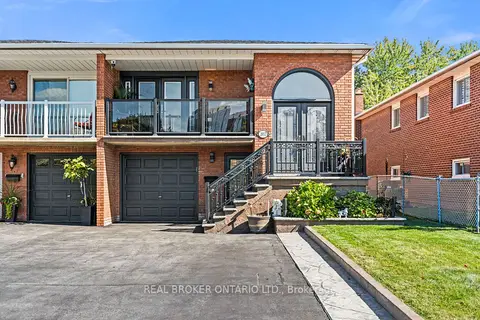
$1,129,999
3+1 bd2 ba5 pk1100-1500 ft²
3952 Bishopstoke Lane
Rathwood, Mississauga
Semi-Detached · MLS® W14023710 · REAL BROKER ONTARIO LTD.
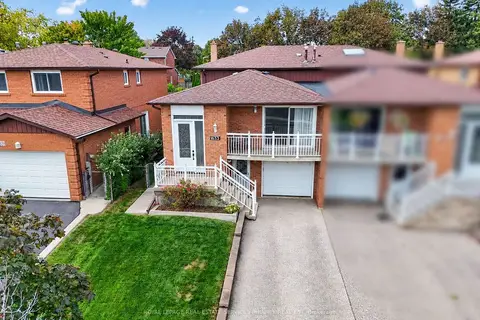
$1,049,999
4 bd2 ba3 pk1500-2000 ft²
1633 Warren Drive
Rathwood, Mississauga
Semi-Detached · MLS® W13791768 · ROYAL LEPAGE REAL ESTATE SERVICES PHINNEY REAL EST
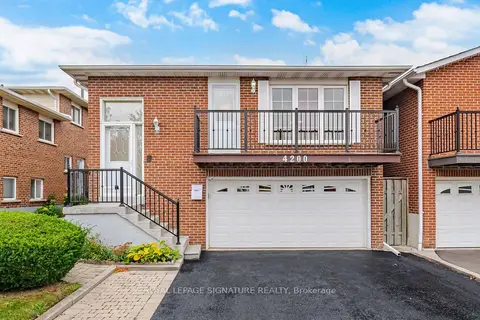
$1,049,000
4+2 bd3 ba4 pk1500-2000 ft²
4200 Greybrook Crescent
Rathwood, Mississauga
Detached · MLS® W14086416 · ROYAL LEPAGE SIGNATURE REALTY
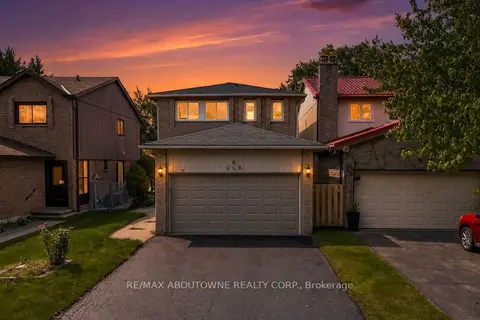
$1,150,000
3+1 bd4 ba6 pk1500-2000 ft²
668 Greycedar Crescent
Rathwood, Mississauga
Detached · MLS® W13774388 · RE/MAX ABOUTOWNE REALTY CORP.
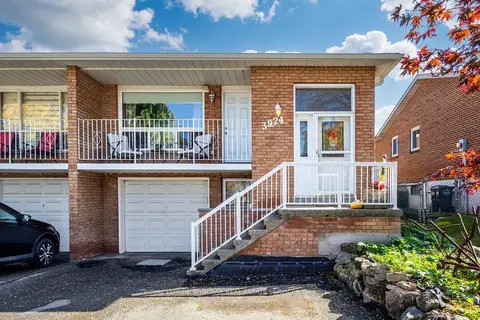
$1,165,000
3 bd3 ba3 pk1500-2000 ft²
3974 Midhurst Lane
Rathwood, Mississauga
Semi-Detached · MLS® W14080776 · ROYAL LEPAGE BURLOAK REAL ESTATE SERVICES
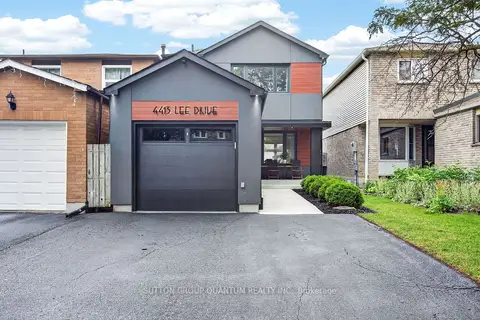
$1,025,000
Reduced $24,000
3+1 bd3 ba4 pk1100-1500 ft²
4413 Lee Drive
Rathwood, Mississauga
Detached · MLS® W13765560 · SUTTON GROUP QUANTUM REALTY INC.
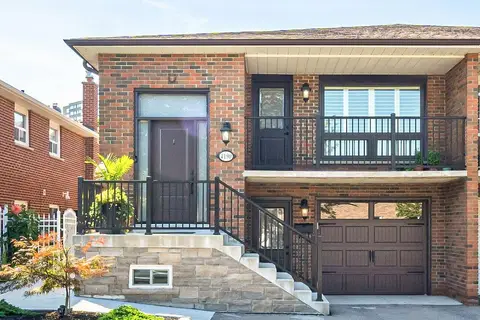
$1,189,888
3+1 bd2 ba4 pk1100-1500 ft²
4190 Bishopstoke Lane
Rathwood, Mississauga
Semi-Detached · MLS® W13596426 · HOME REALTY QUEST CORPORATION
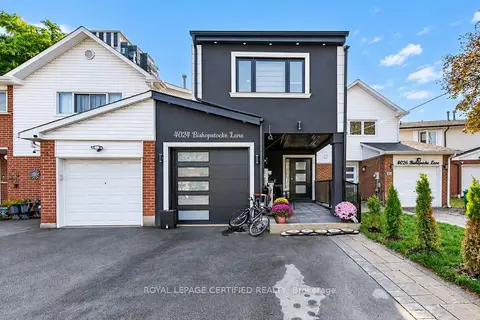
$1,198,000
4 bd4 ba5 pk2000-2500 ft²
4024 Bishopstoke Lane
Rathwood, Mississauga
Semi-Detached · MLS® W14086282 · ROYAL LEPAGE CERTIFIED REALTY