#110 10811 72 AV NW
Queen Alexandra, Edmonton, AB, T6E1A4
Listed by MaxWell Polaris
$240,000
- 1 bedrooms
- 1 bathrooms
- 1 parking
- 683 sq ft
Listed 134 days ago · MLS® E4492710
About this home
First time buyer and Investors Alert!!!! 1 bed condo in Queen Alexandra community near Whyte Avenue and University. Great Location. Beautiful one bedroom unit in Brownstone -1 , well kept and conveniently and tenant occupied unit. located on the main floor. This one bedroom unit features open layout, large balcony, underground heated parking, in-suite laundry, well maintained kitchen cabinets, Granite counter and much more. tops, stainless steel kitchen appliances, Back splash, Hardwood Flooring, spacious closet and plenty of in suite storage. Just minutes to U of A, Whyte Ave, LRT and more. This building is situated on a quiet street in a mature neighborhood where you can enjoy your morning and evening walk. 1 Titled underground heated parking stalls and storage locker. parking stall#76. (id:66966)
Details
- Type
- Condo Apartment
- Size
- 683 sq ft
- Basement
- None
- Garage
- Garage
- Maintenance fee
- $285/month
- Neighbourhood
- Queen Alexandra
- Municipality
- Edmonton
Interior
- Fireplace
- No
- Appliances
- Washer, Refrigerator, Dishwasher, Stove, Dryer, Microwave Range Hood Combo, See remarks, Window Coverings
Heating, cooling and services
- Heating
- Forced air
Building and exterior
- Year built
- 2014
Parking
- Total parking
- 1
- Driveway and parking
- Underground, Heated Garage
Condo
- Monthly fee
- $285
- Fee includes
- Exterior Maintenance, Property Management, Heat, Water, Insurance, Other, See Remarks
- Security
- Smoke Detectors, Sprinkler System-Fire
Rooms
| Room | Level | Size | Features |
|---|---|---|---|
| Living room | Main level | 2.99 × 3.32 m (9'10" × 10'11") | |
| Dining room | Main level | 3.65 × 5 m (12' × 16'5") | |
| Kitchen | Main level | 2.99 × 3.49 m (9'10" × 11'5") | |
| Primary Bedroom | Main level | 2.72 × 3.99 m (8'11" × 13'1") |
Location
Location is approximate. See nearby homes on the map
Listed by MaxWell Polaris.

REALTOR®, REALTORS®, and the REALTOR® logo are certification marks that are owned by REALTOR® Canada Inc. and licensed exclusively to The Canadian Real Estate Association (CREA). These certification marks identify real estate professionals who are members of CREA and who must abide by CREA’s By-Laws, Rules, and the REALTOR® Code. The MLS® trademark and the MLS® logo are owned by CREA and identify the professional real estate services provided by members of CREA.
The information contained on this site is based in whole or in part on information that is provided by members of The Canadian Real Estate Association, who are responsible for its accuracy. CREA reproduces and distributes this information as a service for its members and assumes no responsibility for its accuracy.
Similar homes nearby
See more in Edmonton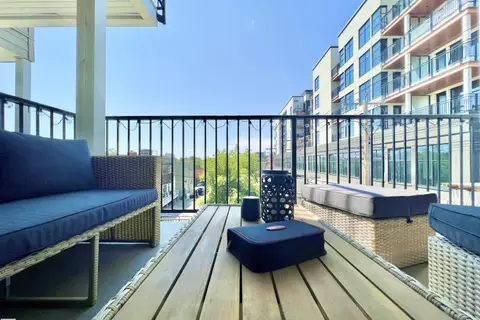 📷 37
$239,900
2 bd2 ba1 pk740 ft²
#307 10418 81 AV NW
Queen Alexandra, Edmonton
Condo Apartment · MLS® E4507450 · Real Broker
 📷 31
$214,900
2 bd2 ba960 ft²
#201 10528 77 AV NW
Queen Alexandra, Edmonton
Condo Apartment · MLS® E4504459 · Homelife Guaranteed Realty
 📷 32
$269,900
2 bd2 ba949 ft²
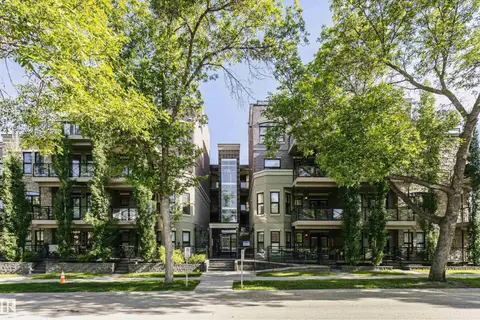
#211 10808 71 AV NW
Queen Alexandra, Edmonton
Condo Apartment · MLS® E4494254 · Century 21 Masters
 📷 28
$275,000
1 bd1 ba1 pk971 ft²
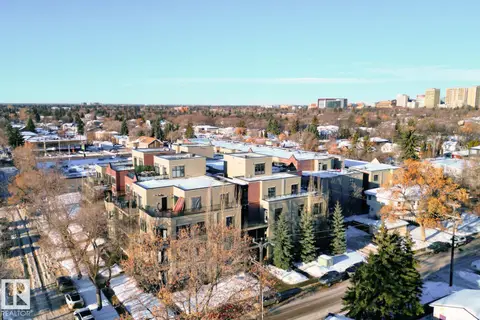
#106 10808 71 AV NW
Queen Alexandra, Edmonton
Condo Apartment · MLS® E4512834 · HonestDoor Inc
 📷 25
$200,000
2 bd2 ba904 ft²
#201 10504 77 AV NW
Queen Alexandra, Edmonton
Condo Apartment · MLS® E4503561 · Liv Real Estate
 📷 25
$196,800
1 bd1 ba698 ft²
#106 10520 80 AV NW
Queen Alexandra, Edmonton
Condo Apartment · MLS® E4504911 · Mozaic Realty Group
 📷 17
$240,000
2 bd2 ba1 pk937 ft²
#904 10136 104 ST NW NW
Downtown (Edmonton), Edmonton
Condo Apartment · MLS® E4467769 · Century 21 All Stars Realty Ltd
 📷 56
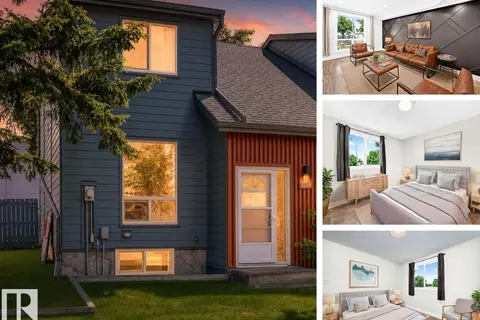
$240,000
3 bd3 ba1116 ft²
3119 144 AV NW
Hairsine, Edmonton
Condo Townhouse · MLS® E4499577 · RE/MAX Real Estate