3119 144 AV NW
Hairsine, Edmonton, AB, T5Y1H4
Listed by RE/MAX Real Estate
$240,000
- 3 bedrooms
- 3 bathrooms
- 1116 sq ft
Listed 96 days ago · MLS® E4499577
About this home
CEDARWOOD VILLAGE / FULLY RENOVATED / 3 BED / 2.5 BATH Welcome to Cedarwood Village! This beautifully renovated 3-bedroom, 2.5-bath townhouse has been transformed into a stylish, move-in-ready home with modern finishes and colours throughout. The bright main floor offers a fresh, contemporary feel with an updated kitchen and plenty of space for everyday living and entertaining. Upstairs you’ll find 3 comfortable bedrooms and an updated full bathroom. The fully finished basement is a standout, adding valuable living space and another full bathroom, perfect for a family room, home office, gym, or guest space. Outside, enjoy your private backyard and deck, with your assigned parking stall conveniently located nearby. The complex itself has undergone extensive exterior upgrades, including newer windows, doors, shingles, and a modern exterior. Close to schools, shopping, parks, and transit. Ideal turnkey home for first-time buyers, families, or investors. (Some photos are digitally staged.) (id:66966)
Details
- Type
- Condo Townhouse
- Size
- 1116 sq ft
- Basement
- Finished, Full
- Maintenance fee
- $460/month
- Neighbourhood
- Hairsine
- Municipality
- Edmonton
Interior
- Fireplace
- No
- Appliances
- Washer, Refrigerator, Stove, Dryer
Heating, cooling and services
- Heating
- Forced air
Building and exterior
- Year built
- 1978
Parking
- Driveway and parking
- Stall
Condo
- Monthly fee
- $460
- Fee includes
- Exterior Maintenance, Property Management, Insurance, Other, See Remarks
Rooms
| Room | Level | Size | Features |
|---|---|---|---|
| Living room | Main level | 5.15 × 3.15 | |
| Kitchen | Main level | 3.46 × 3.18 | |
| Primary Bedroom | Upper Level | 3.05 × 3.20 | |
| Bedroom 2 | Upper Level | 3.33 × 2.72 | |
| Bedroom 3 | Upper Level | 2.89 × 2.44 | |
| Storage | Basement | 1.46 × 1.73 | |
| Recreation room | Basement | 7.11 × 4.01 | |
| Utility room | Basement | 1.75 × 2.08 | |
| Laundry room | Basement | 1.06 × 1.71 |
Location
Location is approximate. See nearby homes on the map
Listed by RE/MAX Real Estate.

REALTOR®, REALTORS®, and the REALTOR® logo are certification marks that are owned by REALTOR® Canada Inc. and licensed exclusively to The Canadian Real Estate Association (CREA). These certification marks identify real estate professionals who are members of CREA and who must abide by CREA’s By-Laws, Rules, and the REALTOR® Code. The MLS® trademark and the MLS® logo are owned by CREA and identify the professional real estate services provided by members of CREA.
The information contained on this site is based in whole or in part on information that is provided by members of The Canadian Real Estate Association, who are responsible for its accuracy. CREA reproduces and distributes this information as a service for its members and assumes no responsibility for its accuracy.
Similar homes nearby
See more in Edmonton 📷 41
$240,000
3 bd3 ba1095 ft²
14225 32 ST NW
Hairsine, Edmonton
Condo Townhouse · MLS® E4504730 · KIC Realty
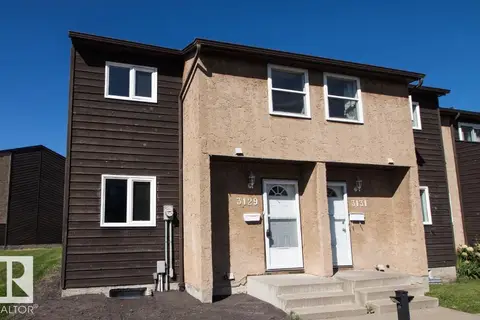 📷 48
$224,900
3 bd2 ba1098 ft²
3129 139 AV NW
Hairsine, Edmonton
Condo Townhouse · MLS® E4506645 · REMAX River City
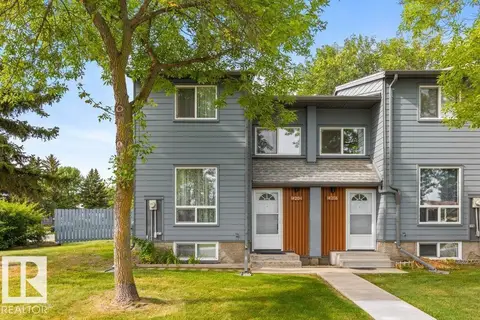 📷 44
$224,900
2 bd2 ba1073 ft²
14204 31 ST NW
Hairsine, Edmonton
Condo Townhouse · MLS® E4508002 · RE/MAX Excellence
 📷 15
$219,900
4 bd2 ba1040 ft²
14210 31 ST NW
Hairsine, Edmonton
Condo Townhouse · MLS® E4499867 · Sterling Real Estate
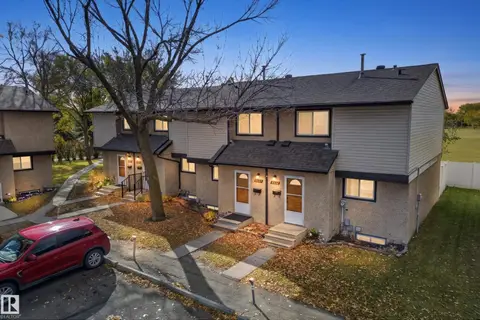 📷 38
$219,900
3 bd2 ba1171 ft²
3257 142 AV NW
Hairsine, Edmonton
Condo Townhouse · MLS® E4513223 · Real Broker
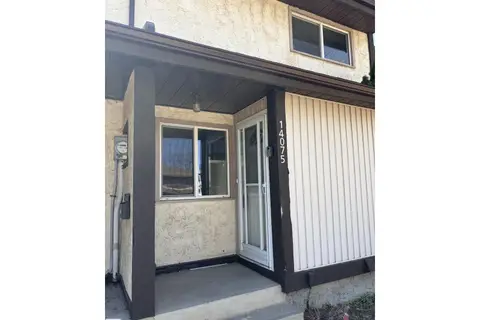 📷 12
$205,000
3 bd1 ba1066 ft²
14075 30 ST E NW
Hairsine, Edmonton
Condo Townhouse · MLS® E4487405 · RE/MAX Elite
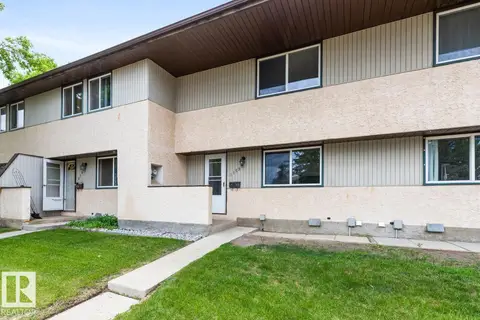 📷 44
$199,988
3 bd1 ba1100 ft²
3159 138 AV NW
Hairsine, Edmonton
Condo Townhouse · MLS® E4494377 · RE/MAX Excellence
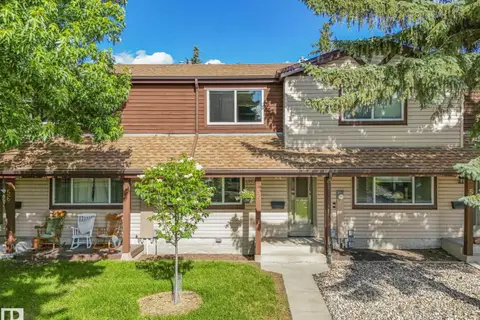 📷 43
$199,500
3 bd2 ba1180 ft²
#55 13833 30 ST NW
Hairsine, Edmonton
Condo Townhouse · MLS® E4498197 · RE/MAX Elite