3159 138 AV NW
Hairsine, Edmonton, AB, T5Y1R1
Listed by RE/MAX Excellence
$199,988
- 3 bedrooms
- 1 bathrooms
- 1100 sq ft
Listed 125 days ago · MLS® E4494377
About this home
Updated townhouse in Arbor Ray, nestled in the quiet, family-friendly community of Hairsine. Offering over 1128 sqft of living space, this move-in ready home has been thoughtfully renovated with an updated kitchen, new vinyl and carpet flooring, fresh paint, and an updated bathroom featuring a custom vanity. The bright main floor features a modernized kitchen with ample cabinetry and workspace, flowing into the spacious living and dining area. Patio doors lead to the fully fenced backyard with deck and green space, perfect for relaxing or entertaining. Upstairs, you’ll find 3 bedrooms, including a generous primary bedroom with walk-in closet, and an updated 4-piece bathroom. The finished basement adds valuable living space with a large rec room, laundry area, and additional storage. Conveniently located just steps from schools, parks, shopping, transit, and easy access to Victoria Trail. Complete with an assigned stall, and Visitor parking, just outside your door. Some images virtually staged. (id:66966)
Details
- Type
- Condo Townhouse
- Size
- 1100 sq ft
- Basement
- Partially finished, Full
- Maintenance fee
- $350/month
- Neighbourhood
- Hairsine
- Municipality
- Edmonton
Interior
- Fireplace
- No
- Appliances
- Washer, Refrigerator, Stove, Dryer, Hood Fan
Heating, cooling and services
- Heating
- Forced air
Building and exterior
- Year built
- 1979
Parking
- Driveway and parking
- Stall
Condo
- Monthly fee
- $350
- Fee includes
- Exterior Maintenance, Insurance, Other, See Remarks
Rooms
| Room | Level | Size | Features |
|---|---|---|---|
| Living room | Main level | 4.19 × 4.2 m (13'9" × 13'9") | |
| Dining room | Main level | 1.7 × 3.09 m (5'7" × 10'2") | |
| Kitchen | Main level | 3.04 × 3.36 m (10' × 11') | |
| Family room | Basement | 5.69 × 2.86 m (18'8" × 9'5") | |
| Primary Bedroom | Upper Level | 4.2 × 3.35 m (13'9" × 11') | |
| Bedroom 2 | Upper Level | 2.58 × 3.12 m (8'6" × 10'3") | |
| Bedroom 3 | Upper Level | 2.58 × 3.14 m (8'6" × 10'4") | |
| Utility room | Basement | 4.44 × 3.44 m (14'7" × 11'3") |
Location
Location is approximate. See nearby homes on the map
Listed by RE/MAX Excellence.

REALTOR®, REALTORS®, and the REALTOR® logo are certification marks that are owned by REALTOR® Canada Inc. and licensed exclusively to The Canadian Real Estate Association (CREA). These certification marks identify real estate professionals who are members of CREA and who must abide by CREA’s By-Laws, Rules, and the REALTOR® Code. The MLS® trademark and the MLS® logo are owned by CREA and identify the professional real estate services provided by members of CREA.
The information contained on this site is based in whole or in part on information that is provided by members of The Canadian Real Estate Association, who are responsible for its accuracy. CREA reproduces and distributes this information as a service for its members and assumes no responsibility for its accuracy.
Similar homes nearby
See more in Edmonton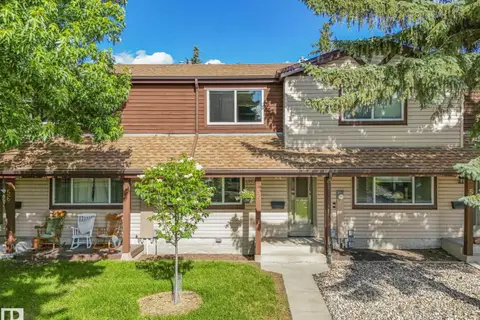 📷 43
$199,500
3 bd2 ba1180 ft²
#55 13833 30 ST NW
Hairsine, Edmonton
Condo Townhouse · MLS® E4498197 · RE/MAX Elite
 📷 57
$199,000
3 bd2 ba1083 ft²
3122 142 AV NW
Hairsine, Edmonton
Condo Townhouse · MLS® E4511915 · Royal Lepage Arteam Realty
 📷 12
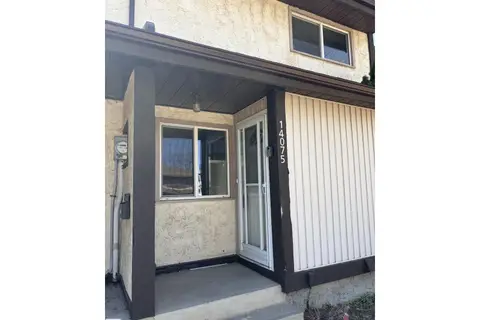
$205,000
3 bd1 ba1066 ft²
14075 30 ST E NW
Hairsine, Edmonton
Condo Townhouse · MLS® E4487405 · RE/MAX Elite
 📷 53
$194,900
3 bd3 ba960 ft²
14029 30 ST NW
Hairsine, Edmonton
Condo Townhouse · MLS® E4500181 · REMAX River City
 📷 46
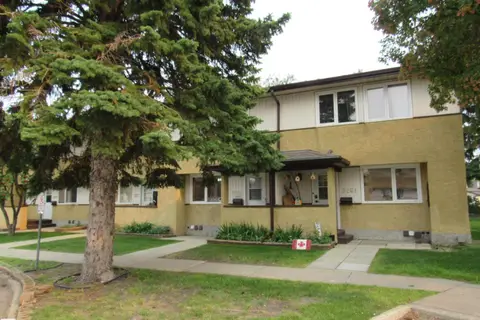
$189,000
3 bd2 ba1 pk1070 ft²
3259 139 AV NW
Hairsine, Edmonton
Condo Townhouse · MLS® E4505317 · RE/MAX Elite
 📷 39
$185,000
3 bd2 ba1046 ft²
3151 139 AV NW
Hairsine, Edmonton
Condo Townhouse · MLS® E4504368 · REMAX River City
 📷 44
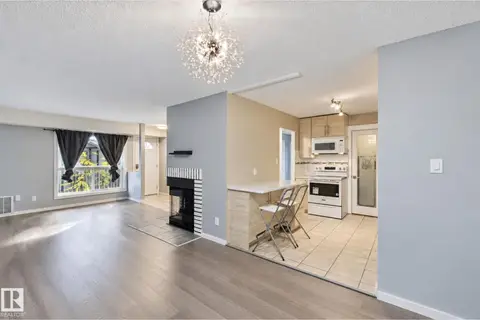
$184,900
3 bd1 ba1 pk1066 ft²
39 3111 142 AV NW
Hairsine, Edmonton
Condo Townhouse · MLS® E4507790 · Sterling Real Estate
 📷 15
$219,900
4 bd2 ba1040 ft²
14210 31 ST NW
Hairsine, Edmonton
Condo Townhouse · MLS® E4499867 · Sterling Real Estate