3122 142 AV NW
Hairsine, Edmonton, AB, T5Y1H2
Listed by Royal Lepage Arteam Realty
$199,000
- 3 bedrooms
- 2 bathrooms
- 1083 sq ft
Listed 15 days ago · MLS® E4511915
About this home
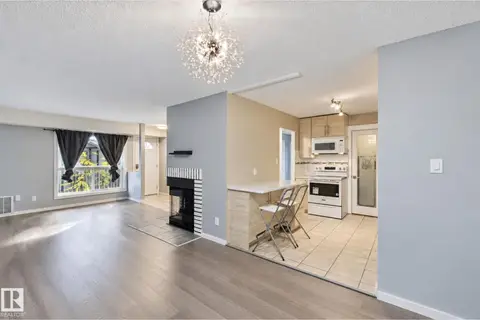
MOVE-IN READY END UNIT WITH PRIVATE YARD & EXTENSIVE EXTERIOR UPGRADES! A fantastic opportunity for first-time buyers, young families or anyone looking for an affordable, move-in-ready home with fewer exterior worries. This beautifully maintained, carpet-free 3-bedroom townhouse offers added peace of mind with the building envelope extensively renewed, including windows, doors, siding, roofing and more! Inside, enjoy a bright, functional layout with a spacious living room, formal dining area, powder room and sunny eat-in kitchen. Upstairs offers 3 generous bedrooms and a 4-piece bath, while the finished basement adds flexible space for a family room, office, gym or playroom. Enjoy a fully fenced private backyard, perfect for kids, pets and summer BBQs, plus the convenience of your own parking stall. Close to Clareview Town Centre, schools, parks, shopping and transit, with quick access to Yellowhead Trail and Anthony Henday. A smart place to start building equity and be proud to call home! (id:66966)
Details
- Type
- Condo Townhouse
- Size
- 1083 sq ft
- Basement
- Finished, Full
- Maintenance fee
- $455/month
- Neighbourhood
- Hairsine
- Municipality
- Edmonton
Interior
- Fireplace
- No
- Appliances
- Washer, Refrigerator, Stove, Dryer, Freezer, Hood Fan, Window Coverings
Heating, cooling and services
- Heating
- Forced air
Building and exterior
- Year built
- 1978
Parking
- Driveway and parking
- Stall
Condo
- Monthly fee
- $455
- Fee includes
- Exterior Maintenance, Property Management, Insurance, Other, See Remarks
Rooms
| Room | Level | Size | Features |
|---|---|---|---|
| Living room | Main level | 3.21 × 5.18 m (10'6" × 17') | |
| Kitchen | Main level | 3.35 × 2.5 m (11' × 8'2") | |
| Primary Bedroom | Upper Level | 2.72 × 5.09 m (8'11" × 16'8") | |
| Bedroom 2 | Upper Level | 3.26 × 3.17 m (10'8" × 10'5") | |
| Bedroom 3 | Upper Level | 2.48 × 4.5 m (8'2" × 14'9") | |
| Recreation room | Basement | 2.9 × 4.91 m (9'6" × 16'1") |
Location
Location is approximate. See nearby homes on the map
Listed by Royal Lepage Arteam Realty.

REALTOR®, REALTORS®, and the REALTOR® logo are certification marks that are owned by REALTOR® Canada Inc. and licensed exclusively to The Canadian Real Estate Association (CREA). These certification marks identify real estate professionals who are members of CREA and who must abide by CREA’s By-Laws, Rules, and the REALTOR® Code. The MLS® trademark and the MLS® logo are owned by CREA and identify the professional real estate services provided by members of CREA.
The information contained on this site is based in whole or in part on information that is provided by members of The Canadian Real Estate Association, who are responsible for its accuracy. CREA reproduces and distributes this information as a service for its members and assumes no responsibility for its accuracy.
Similar homes nearby
See more in Edmonton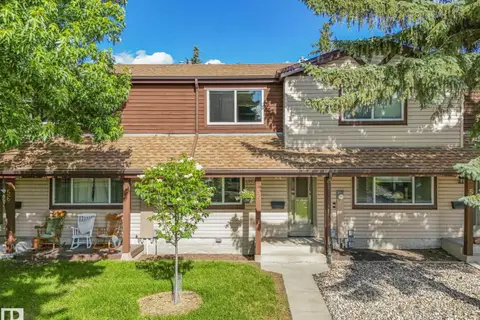 📷 43
$199,500
3 bd2 ba1180 ft²
#55 13833 30 ST NW
Hairsine, Edmonton
Condo Townhouse · MLS® E4498197 · RE/MAX Elite
 📷 44
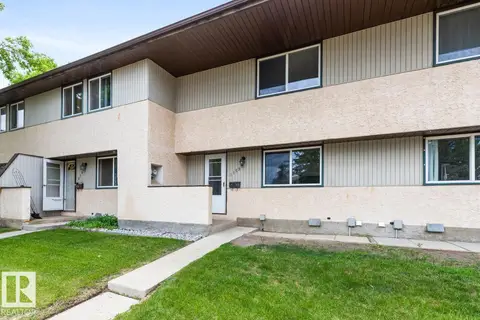
$199,988
3 bd1 ba1100 ft²
3159 138 AV NW
Hairsine, Edmonton
Condo Townhouse · MLS® E4494377 · RE/MAX Excellence
 📷 53
$194,900
3 bd3 ba960 ft²
14029 30 ST NW
Hairsine, Edmonton
Condo Townhouse · MLS® E4500181 · REMAX River City
 📷 12
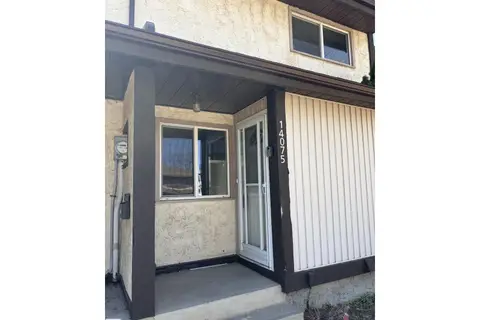
$205,000
3 bd1 ba1066 ft²
14075 30 ST E NW
Hairsine, Edmonton
Condo Townhouse · MLS® E4487405 · RE/MAX Elite
 📷 46
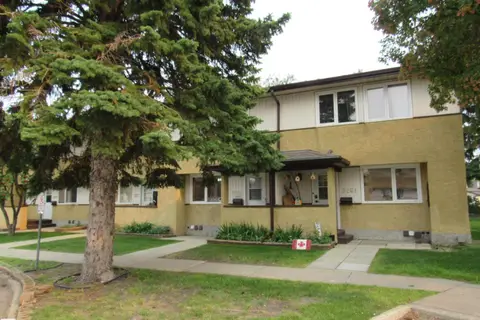
$189,000
3 bd2 ba1 pk1070 ft²
3259 139 AV NW
Hairsine, Edmonton
Condo Townhouse · MLS® E4505317 · RE/MAX Elite
 📷 39
$185,000
3 bd2 ba1046 ft²
3151 139 AV NW
Hairsine, Edmonton
Condo Townhouse · MLS® E4504368 · REMAX River City
 📷 44
$184,900
3 bd1 ba1 pk1066 ft²
39 3111 142 AV NW
Hairsine, Edmonton
Condo Townhouse · MLS® E4507790 · Sterling Real Estate
 📷 40
$179,900
3 bd2 ba2 pk1162 ft²
#22 13833 30 ST NW
Hairsine, Edmonton
Condo Townhouse · MLS® E4509513 · Real Broker