#211 10808 71 AV NW
Queen Alexandra, Edmonton, AB, T6E0X7
Listed by Century 21 Masters
$269,900
- 2 bedrooms
- 2 bathrooms
- 949 sq ft
Listed 126 days ago · MLS® E4494254
About this home
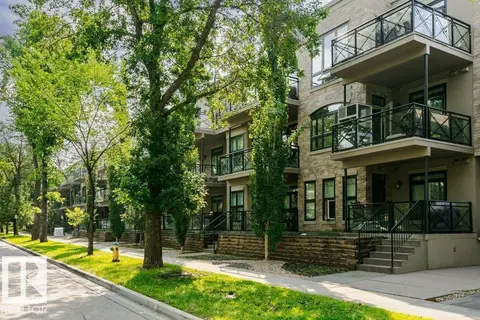
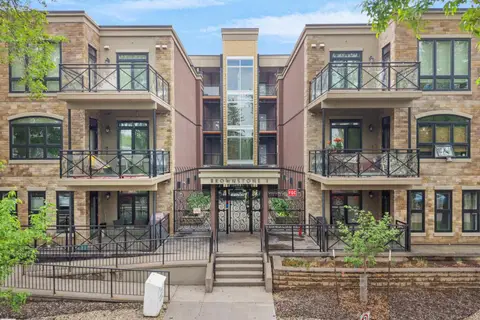
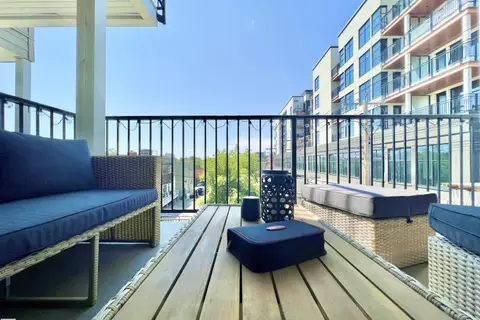
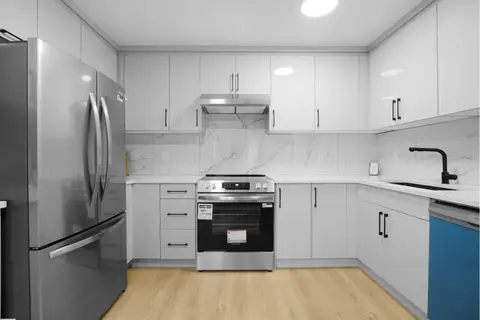
Discover this immaculate and inviting 2nd-floor condo in Queen Alexandra, offering 949 sq. ft. of well-designed living space. This unit features 2 bedrooms, 2 bathrooms, in-suite laundry, and one heated underground parking stall. As you enter the foyer, you’ll immediately feel at home. The open-concept kitchen showcases granite countertops, a breakfast bar, and stainless steel appliances. The bright living room opens onto a sunny south-facing deck, perfect for relaxing or entertaining. The primary bedroom includes a 3-piece ensuite, while the second bedroom has access to its own bathroom, offering excellent privacy and functionality. Located in an unbeatable location just minutes from the University of Alberta, with easy access to transit, McKernan/Belgravia LRT Station, Whyte Avenue, 109 Street, and University Avenue, as well as nearby shops, restaurants, and amenities. (id:66966)
Details
- Type
- Condo Apartment
- Size
- 949 sq ft
- Basement
- None
- Garage
- Garage
- Maintenance fee
- $542/month
- Neighbourhood
- Queen Alexandra
- Municipality
- Edmonton
Interior
- Fireplace
- No
- Appliances
- Refrigerator, Dishwasher, Stove, Microwave Range Hood Combo, Window Coverings, Washer/Dryer Stack-Up
Heating, cooling and services
- Heating
- Forced air
Building and exterior
- Year built
- 2010
Parking
- Driveway and parking
- Underground, Heated Garage
Condo
- Monthly fee
- $542
- Fee includes
- Common Area Maintenance, Exterior Maintenance, Property Management, Insurance, Other, See Remarks
Rooms
| Room | Level | Size | Features |
|---|---|---|---|
| Living room | Main level | 3.55*3.69 | |
| Dining room | Main level | 1.97*3.84 | |
| Kitchen | Main level | 4.63*3.84 | |
| Primary Bedroom | Main level | 5.00*2.95 | |
| Bedroom 2 | Main level | 3.72*2.80 |
Location
Location is approximate. See nearby homes on the map
Listed by Century 21 Masters.

REALTOR®, REALTORS®, and the REALTOR® logo are certification marks that are owned by REALTOR® Canada Inc. and licensed exclusively to The Canadian Real Estate Association (CREA). These certification marks identify real estate professionals who are members of CREA and who must abide by CREA’s By-Laws, Rules, and the REALTOR® Code. The MLS® trademark and the MLS® logo are owned by CREA and identify the professional real estate services provided by members of CREA.
The information contained on this site is based in whole or in part on information that is provided by members of The Canadian Real Estate Association, who are responsible for its accuracy. CREA reproduces and distributes this information as a service for its members and assumes no responsibility for its accuracy.
Similar homes nearby
See more in Edmonton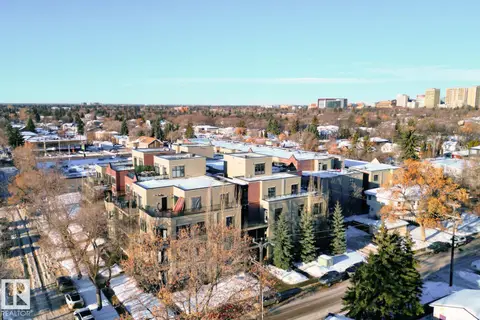 📷 28
$275,000
1 bd1 ba1 pk971 ft²
#106 10808 71 AV NW
Queen Alexandra, Edmonton
Condo Apartment · MLS® E4512834 · HonestDoor Inc
 📷 40
$295,000
2 bd2 ba979 ft²
#209 10811 72 AV NW
Queen Alexandra, Edmonton
Condo Apartment · MLS® E4500484 · Digger Real Estate Inc.
 📷 28
$240,000
1 bd1 ba1 pk683 ft²
#110 10811 72 AV NW
Queen Alexandra, Edmonton
Condo Apartment · MLS® E4492710 · MaxWell Polaris
 📷 37
$239,900
2 bd2 ba1 pk740 ft²
#307 10418 81 AV NW
Queen Alexandra, Edmonton
Condo Apartment · MLS® E4507450 · Real Broker
 📷 46
$304,900
2 bd2 ba2 pk990 ft²
#202 10808 71 AV NW
Queen Alexandra, Edmonton
Condo Apartment · MLS® E4509598 · MaxWell Polaris
 📷 31
$269,900
2 bd2 ba1059 ft²
#128 279 SUDER GREENS DR NW
Breckenridge Greens, Edmonton
Pool
Condo Apartment · MLS® E4503795 · Exp Realty
 📷 40
$269,900
3 bd2 ba1059 ft²
6096 MILL WOODS RD NW
Meyokumin, Edmonton
Condo Townhouse · MLS® E4506288 · Exp Realty
 📷 26
$269,900
1 bd2 ba1335 ft²
#701 10105 109 ST NW
Downtown (Edmonton), Edmonton
Condo Apartment · MLS® E4508350 · RE/MAX Elite