10915 159 ST NW
Mayfield, Edmonton, AB, T5P3B9
Listed by Exp Realty
$2,199,000
- 10 bedrooms
- 12 bathrooms
- 4655 sq ft
Listed 82 days ago · MLS® E4501536
About this home
BRAND NEW, TENANTED 7-UNIT INVESTMENT PROPERTY in a PRIME WEST EDMONTON LOCATION! This purpose-built asset offers an exceptional opportunity for investors seeking STRONG CASH FLOW and LOW-MAINTENANCE ownership. The property features 3 THREE-BEDROOM, 2.5-BATHROOM UNITS, 3 LEGAL ONE-BEDROOM, ONE-BATHROOM BASEMENT SUITES, plus a spacious EXECUTIVE THREE-STOREY UNIT with 4 BEDROOMS and 3.5 BATHROOMS. Designed with modern finishes, functional layouts, and tenant appeal in mind, each suite provides comfortable living spaces while maximizing rental potential. Investors can enjoy immediate income without the uncertainty of lease-up or major capital expenditures. Ideally situated in a mature west-end neighbourhood close to schools, parks, shopping, public transit, and major commuter routes, including quick access to Stony Plain Road, Yellowhead Trail, and Anthony Henday Drive. An opportunity to acquire a TURNKEY, INCOME-GENERATING MULTI-FAMILY ASSET in one of Edmonton's most established and accessible communities. (id:66966)
Details
- Type
- Multiplex
- Size
- 4655 sq ft
- Basement
- Finished, Full, Suite
- Neighbourhood
- Mayfield
- Municipality
- Edmonton
Interior
- Fireplace
- No
- Appliances
- See remarks
Heating, cooling and services
- Heating
- Forced air
Building and exterior
- Year built
- 2026
Parking
- Driveway and parking
- Parking Pad
Rooms
| Room | Level | Size | Features |
|---|---|---|---|
| Living room | Main level | 3.99 × 3.19 m (13'1" × 10'6") | |
| Dining room | Main level | 3.26 × 1.8 m (10'8" × 5'11") | |
| Kitchen | Main level | 2.97 × 4.73 m (9'9" × 15'6") | |
| Primary Bedroom | Upper Level | 3.49 × 3.63 m (11'5" × 11'11") | |
| Bedroom 2 | Upper Level | 2.45 × 2.97 m (8' × 9'9") | |
| Bedroom 3 | Upper Level | 2.62 × 3.03 m (8'7" × 9'11") | |
| Bedroom 4 | Upper Level | ||
| Bedroom 5 | Upper Level | ||
| Bedroom 6 | Upper Level | ||
| Additional bedroom | Upper Level | ||
| Bedroom | Upper Level |
Location
Location is approximate. See nearby homes on the map
Listed by Exp Realty.

REALTOR®, REALTORS®, and the REALTOR® logo are certification marks that are owned by REALTOR® Canada Inc. and licensed exclusively to The Canadian Real Estate Association (CREA). These certification marks identify real estate professionals who are members of CREA and who must abide by CREA’s By-Laws, Rules, and the REALTOR® Code. The MLS® trademark and the MLS® logo are owned by CREA and identify the professional real estate services provided by members of CREA.
The information contained on this site is based in whole or in part on information that is provided by members of The Canadian Real Estate Association, who are responsible for its accuracy. CREA reproduces and distributes this information as a service for its members and assumes no responsibility for its accuracy.
Similar homes nearby
See more in Edmonton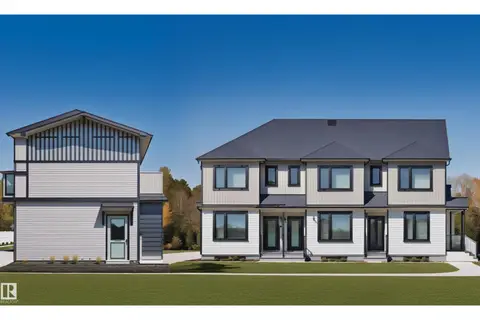 📷 30
$2,200,000
5 bd4 ba4284 ft²
14807 98 AV NW
Crestwood, Edmonton
Multiplex
Triplex · MLS® E4445216 · MaxWell Polaris
 📷 5
$2,200,000
4 bd4 ba4 pk4588 ft²
12803 124 AV NW NW
Sherbrooke, Edmonton
Multiplex
Multiplex · MLS® E4474880 · Sable Realty
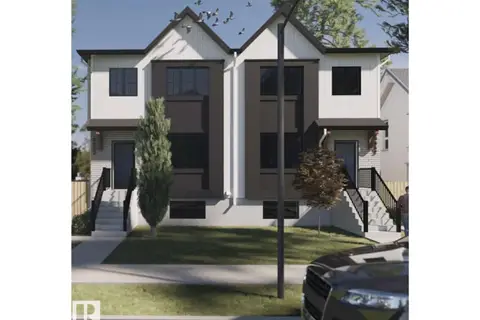
$2,159,000
4 bd4 ba5382 ft²
10327 153 ST NW
Canora, Edmonton
Multiplex
Multiplex · MLS® E4485401 · REMAX River City

$2,159,000
4 bd4 ba5382 ft²
10329 153 ST NW
Canora, Edmonton
Multiplex
Multiplex · MLS® E4485402 · REMAX River City
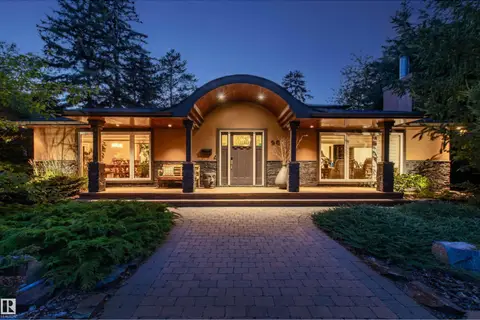 📷 69
$2,150,000
3 bd4 ba3134 ft²
9010 120 ST NW
Windsor Park (Edmonton), Edmonton
Detached · MLS® E4489044 · RE/MAX Elite
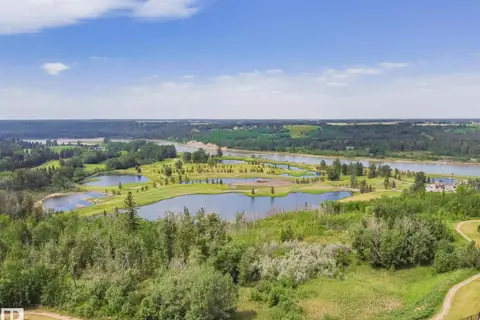 📷 25
$2,150,000
0 bd
34 WINDERMERE DR SW
Windermere, Edmonton
Vacant Land · MLS® E4509372 · Century 21 Masters
 📷 54
$2,249,000
3 bd5 ba6 pk2286 ft²
8815 142 ST NW
Parkview, Edmonton
Detached · MLS® E4508462 · RE/MAX Excellence
$2,250,000
10 bd12 ba5038 ft²
9233 152 ST NW
Sherwood, Edmonton
Multiplex
Multiplex · MLS® E4494863 · MaxWell Polaris