9010 120 ST NW
Windsor Park (Edmonton), Edmonton, AB, T6G1X7
Listed by RE/MAX Elite
$2,150,000
- 3 bedrooms
- 4 bathrooms
- 3134 sq ft
Listed 153 days ago · MLS® E4489044
About this home
Tucked away on a beautifully landscaped lot in prestigious Windsor Park, this completely renovated 1.5 story home offers over 4,200 sq ft of total living space designed for comfort, entertaining & everyday luxury. The striking curb appeal and circular driveway welcomes you into a bright, open-concept main level featuring expansive windows, rich hardwood & slate floors, 3 fireplaces & seamless flow between the living, dining & family spaces. The kitchen impresses w/ premium appliances, granite counters, custom cabinetry, oversized island & skylight illumination. Retreat to the main floor private primary suite w/ garden access, spa-inspired 5-pc ensuite, and walk-in closet. Upstairs offers 2 spacious bdrms & a gorgeous 4-pc bath. The basement provides an expansive recreation area ready for media, fitness or games. Outside, the serene backyard oasis features a double waterfall pond, beautiful mature trees, lush gardens, exceptional privacy, a covered patio w/ built-in heaters & heated quad tandem garage (id:66966)
Details
- Type
- Detached
- Size
- 3134 sq ft
- Basement
- Finished, Full
- Garage
- Garage
- Neighbourhood
- Windsor Park (Edmonton)
- Municipality
- Edmonton
Interior
- Fireplace
- Wood
- Appliances
- Washer, Refrigerator, Central Vacuum, Gas stove(s), Wine Fridge, Dryer, Microwave, Garburator, Hood Fan, Window Coverings, Garage door opener, Garage door opener remote(s)
Heating, cooling and services
- Heating
- Forced air
- Air conditioning
- Central air conditioning
Building and exterior
- Year built
- 1951
Parking
- Driveway and parking
- Detached Garage, Heated Garage
Rooms
| Room | Level | Size | Features |
|---|---|---|---|
| Living room | Main level | 6.33 × 4.6 m (20'9" × 15'1") | |
| Dining room | Main level | 5.71 × 3.4 m (18'9" × 11'2") | |
| Kitchen | Main level | 6.21 × 3.41 m (20'4" × 11'2") | |
| Family room | Main level | 6.22 × 3.88 m (20'5" × 12'9") | |
| Den | Main level | 5.09 × 3.1 m (16'8" × 10'2") | |
| Primary Bedroom | Main level | 5.44 × 4.38 m (17'10" × 14'4") | |
| Bedroom 2 | Upper Level | 4.72 × 3.9 m (15'6" × 12'10") | |
| Bedroom 3 | Upper Level | 3.58 × 3.39 m (11'9" × 11'1") | |
| Laundry room | Main level | 5 × 1.81 m (16'5" × 5'11") | |
| Recreation room | Lower level | 10.9 × 7.44 m (35'9" × 24'5") | |
| Storage | Lower level | 6.14 × 1.76 m (20'2" × 5'9") | |
| Utility room | Lower level | 4.39 × 2.63 m (14'5" × 8'8") |
Location
Location is approximate. See nearby homes on the map
Listed by RE/MAX Elite.

REALTOR®, REALTORS®, and the REALTOR® logo are certification marks that are owned by REALTOR® Canada Inc. and licensed exclusively to The Canadian Real Estate Association (CREA). These certification marks identify real estate professionals who are members of CREA and who must abide by CREA’s By-Laws, Rules, and the REALTOR® Code. The MLS® trademark and the MLS® logo are owned by CREA and identify the professional real estate services provided by members of CREA.
The information contained on this site is based in whole or in part on information that is provided by members of The Canadian Real Estate Association, who are responsible for its accuracy. CREA reproduces and distributes this information as a service for its members and assumes no responsibility for its accuracy.
Similar homes nearby
See more in Edmonton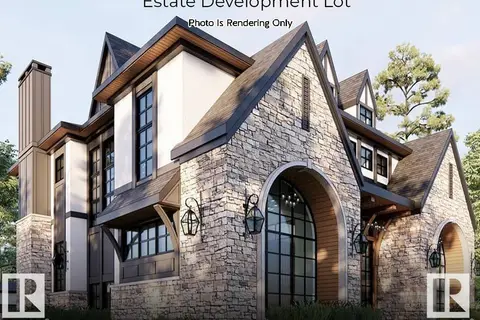 New
📷 8
$1,995,000
0 bd
9019 SASKATCHEWAN DR NW
Windsor Park (Edmonton), Edmonton
Vacant Land · MLS® E4513781 · RE/MAX Elite
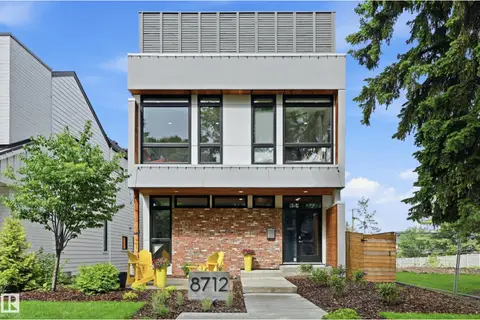 📷 75
$2,350,000
4 bd4 ba3 pk2502 ft²
8712 120 ST NW
Windsor Park (Edmonton), Edmonton
Detached · MLS® E4499261 · RE/MAX Excellence
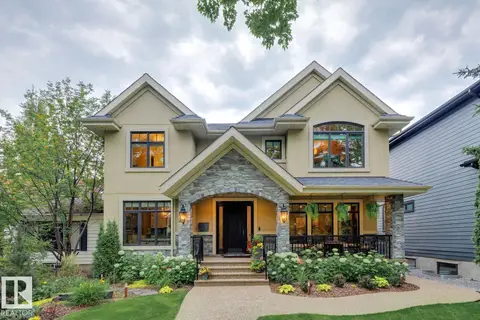 📷 70
$2,395,000
5 bd5 ba3433 ft²
8927 117 ST NW
Windsor Park (Edmonton), Edmonton
Detached · MLS® E4501636 · RE/MAX Elite
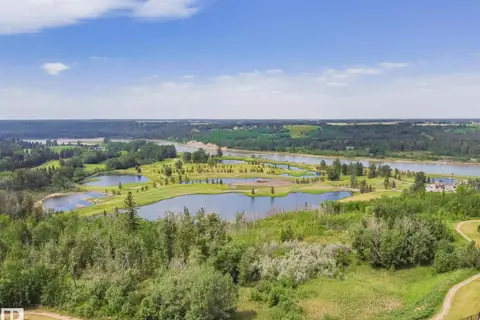 📷 25
$2,150,000
0 bd
34 WINDERMERE DR SW
Windermere, Edmonton
Vacant Land · MLS® E4509372 · Century 21 Masters
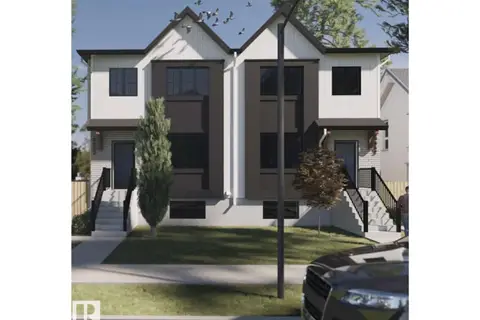
$2,159,000
4 bd4 ba5382 ft²
10327 153 ST NW
Canora, Edmonton
Multiplex
Multiplex · MLS® E4485401 · REMAX River City

$2,159,000
4 bd4 ba5382 ft²
10329 153 ST NW
Canora, Edmonton
Multiplex
Multiplex · MLS® E4485402 · REMAX River City
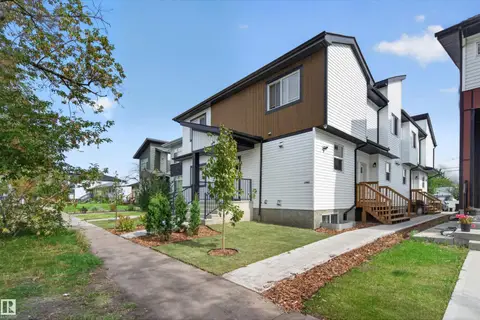 📷 42
$2,199,000
10 bd12 ba4655 ft²
10915 159 ST NW
Mayfield, Edmonton
Multiplex
Multiplex · MLS® E4501536 · Exp Realty
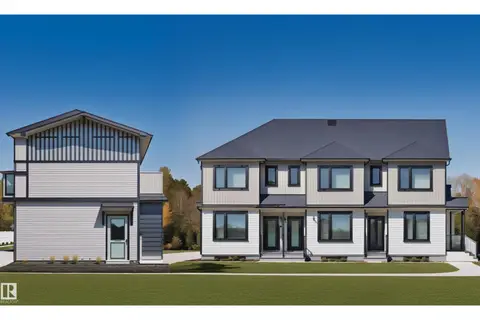 📷 30
$2,200,000
5 bd4 ba4284 ft²
14807 98 AV NW
Crestwood, Edmonton
Multiplex
Triplex · MLS® E4445216 · MaxWell Polaris