8815 142 ST NW
Parkview, Edmonton, AB, T5S2H6
Listed by RE/MAX Excellence
$2,249,000
- 3 bedrooms
- 5 bathrooms
- 6 parking
- 2286 sq ft
Listed 39 days ago · MLS® E4508462
About this home
This might just be one of the most impressive properties you've ever seen! Completed construction 2026 and not enough space on this highlight sheet to mention all of the features in this sure to be award winning two story modern contemporary Rescom home. Some of the features include such things as a fabulous elevator lift to all floors, a massive double car garage (with Hydronic heating in garage, driveway & rear sidewalk), an absolute DREAM kitchen with incredible upper end finishings (including an 8-piece Jenn Air appliance set and a pass through window to a stunning wrap around covered deck with overhead electic heating), Dekton counter-tops throughout the house, 200A power service, heated toilet seats, heated towel rack, 3 Zone EWC Duct System, Innotech triple glazed European style windows (2-way opening) & doors, a dedicated home theatre room equipped with speakers for a 9.1 Dolby Atmos surround sound setup, and the list goes on! Close to absolutely all amenities,this one is a true 10/10! A MUST SEE! (id:66966)
Details
- Type
- Detached
- Size
- 2286 sq ft
- Basement
- Finished, Full
- Garage
- Garage
- Neighbourhood
- Parkview
- Municipality
- Edmonton
Interior
- Fireplace
- No
- Appliances
- Refrigerator, Dishwasher, Dryer, Microwave, Alarm System, Compactor, Freezer, Oven - Built-In, Water Distiller, Window Coverings, Two Washers, Garage door opener
Heating, cooling and services
- Heating
- Forced air, In Floor Heating
Building and exterior
- Year built
- 2024
Parking
- Total parking
- 6
- Driveway and parking
- Attached Garage, Rear, Oversize, See Remarks, Heated Garage
Rooms
| Room | Level | Size | Features |
|---|---|---|---|
| Living room | Main level | 6.22 × 4.61 m (20'5" × 15'1") | |
| Kitchen | Upper Level | 4.57 × 8.95 m (15' × 29'4") | |
| Primary Bedroom | Main level | 4.85 × 3.35 m (15'11" × 11') | |
| Bedroom 2 | Upper Level | 3.96 × 3.53 m (13' × 11'7") | |
| Bedroom 3 | Basement | 4.62 × 3 m (15'2" × 9'10") |
Location
Location is approximate. See nearby homes on the map
Listed by RE/MAX Excellence.

REALTOR®, REALTORS®, and the REALTOR® logo are certification marks that are owned by REALTOR® Canada Inc. and licensed exclusively to The Canadian Real Estate Association (CREA). These certification marks identify real estate professionals who are members of CREA and who must abide by CREA’s By-Laws, Rules, and the REALTOR® Code. The MLS® trademark and the MLS® logo are owned by CREA and identify the professional real estate services provided by members of CREA.
The information contained on this site is based in whole or in part on information that is provided by members of The Canadian Real Estate Association, who are responsible for its accuracy. CREA reproduces and distributes this information as a service for its members and assumes no responsibility for its accuracy.
Similar homes nearby
See more in Edmonton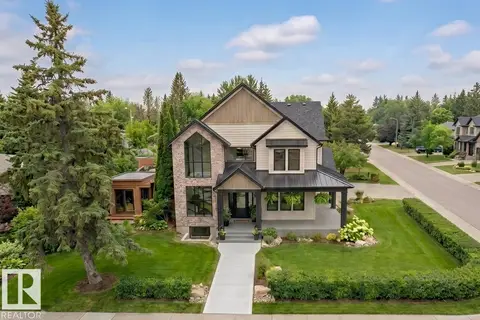 📷 65
$2,379,900
6 bd5 ba3 pk3418 ft²
14004 89A AV NW
Parkview, Edmonton
Detached · MLS® E4496034 · Logic Realty
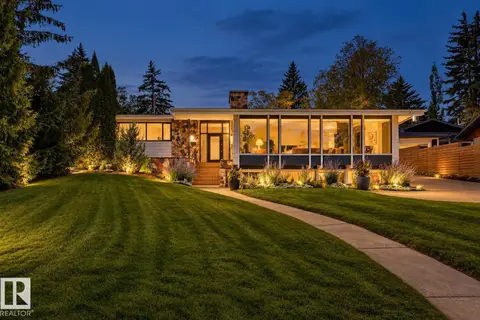 📷 54
$2,100,000
5 bd4 ba1935 ft²
8712 136 ST NW
Parkview, Edmonton
Detached · MLS® E4510127 · MaxWell Challenge Realty
 📷 50
$1,990,000
6 bd5 ba3 pk3164 ft²
9243 148 ST NW
Parkview, Edmonton
Detached · MLS® E4509695 · Logic Realty
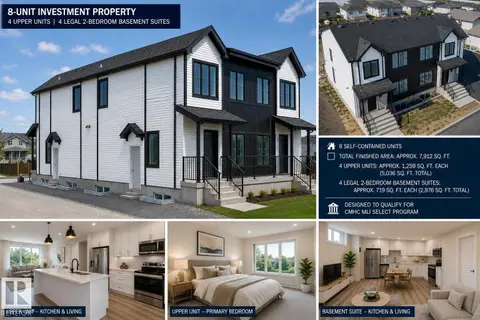
$2,250,000
10 bd12 ba5038 ft²
9233 152 ST NW
Sherwood, Edmonton
Multiplex
Multiplex · MLS® E4494863 · MaxWell Polaris

$2,250,000
5 bd4 ba4776 ft²
11022 131 ST NW
Westmount, Edmonton
Multiplex
Multiplex · MLS® E4508056 · Sable Realty
 📷 5
$2,275,000
4 bd3 ba4 pk4373 ft²
8003 103 AV NW NW
Forest Heights (Edmonton), Edmonton
Multiplex
Multiplex · MLS® E4490739 · Rimrock Real Estate
 📷 64
$2,295,000
5 bd7 ba2 pk2420 ft²
14035 104 AV NW
Glenora, Edmonton
Detached · MLS® E4501424 · Rimrock Real Estate
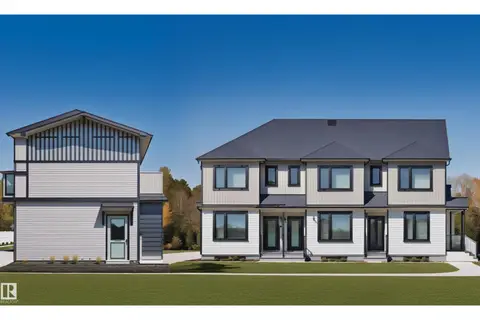 📷 30
$2,200,000
5 bd4 ba4284 ft²
14807 98 AV NW
Crestwood, Edmonton
Multiplex
Triplex · MLS® E4445216 · MaxWell Polaris