106 CEDAR COURT
Chatsworth, Chatsworth, N0H1G0
Listed by Royal LePage Heartland Realty
$689,900
- 2+1 bedrooms
- 2 bathrooms
- 4 parking
Listed 117 days ago · MLS® X13496552
About this home
Enjoy quiet community living in this picturesque setting on the sweetest, quiet cul-de-sac in Chatsworth, where you can enjoy the sights and scenes of a family friendly neighbourhood. Let the kids learn to ride their bikes or enjoy an afternoon game of road hockey, or enjoy an evening of laughter at a neighbourhood BBQ. This 3 bedroom, 1 1/2 bath raised bungalow is situated on a massive .98 acre of secluded property, includes an attached 1 1/2 car garage, a fully finished basement with garage access and a walk-out basement to your story book setting backyard. The main floor is pouring with natural light and ample space for the whole family. This house and property will feel like home the moment you walk in. Call Your REALTOR Today To View Your New Home at 106 Cedar Court. (id:66966)
Details
- Type
- Detached
- Style
- Raised bungalow
- Basement
- Finished, Full
- Garage
- Garage
- Property tax
- $3,286
- Neighbourhood
- Chatsworth
- Municipality
- Chatsworth
Interior
- Bedrooms
- 2 above ground + 1 below
- Fireplace
- Yes
- Appliances
- Washer, Refrigerator, Water softener, Stove, Dryer, Window Coverings, Garage door opener
Heating, cooling and services
- Heating
- Heat Pump, Radiant heat, Electric, Natural gas
- Air conditioning
- Wall unit
- Water and sewer
- Septic System
Building and exterior
- Style
- Raised bungalow
- Foundation
- Block
- Outdoor
- Brick, Vinyl siding
Parking
- Total parking
- 4
- Driveway and parking
- Attached Garage, Garage
Rooms
| Room | Level | Size | Features |
|---|---|---|---|
| Bedroom | Lower level | 4.31 × 4.33 m (14'2" × 14'2") | |
| Bedroom | Main level | 2.73 × 3.97 m (8'11" × 13') | |
| Bathroom | Main level | 1.69 × 2.91 m (5'7" × 9'7") | |
| Family room | Lower level | 5.28 × 7.17 m (17'4" × 23'6") | |
| Bathroom | Lower level | 2.29 × 0.77 m (7'6" × 2'6") | |
| Laundry room | Lower level | 3.21 × 2.74 m (10'6" × 9') | |
| Mud room | Lower level | 3.67 × 2.27 m (12' × 7'5") | |
| Living room | Main level | 4.4 × 3.97 m (14'5" × 13') | |
| Foyer | Main level | 5.96 × 1.69 m (19'7" × 5'7") | |
| Kitchen | Main level | 4.31 × 3.61 m (14'2" × 11'10") | |
| Dining room | Main level | 2.57 × 3.61 m (8'5" × 11'10") | |
| Bedroom | Main level | 4.01 × 3.61 m (13'2" × 11'10") |
Location
Location is approximate. See nearby homes on the map
Listed by Royal LePage Heartland Realty.

REALTOR®, REALTORS®, and the REALTOR® logo are certification marks that are owned by REALTOR® Canada Inc. and licensed exclusively to The Canadian Real Estate Association (CREA). These certification marks identify real estate professionals who are members of CREA and who must abide by CREA’s By-Laws, Rules, and the REALTOR® Code. The MLS® trademark and the MLS® logo are owned by CREA and identify the professional real estate services provided by members of CREA.
The information contained on this site is based in whole or in part on information that is provided by members of The Canadian Real Estate Association, who are responsible for its accuracy. CREA reproduces and distributes this information as a service for its members and assumes no responsibility for its accuracy.
Similar homes nearby
See more in Chatsworth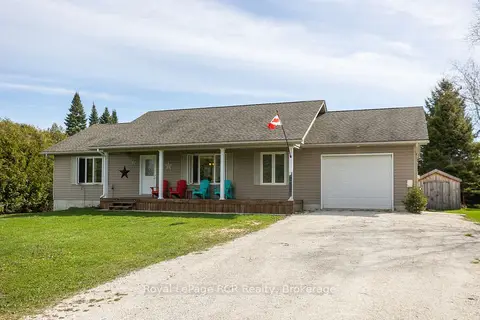 📷 43
$699,000
Reduced $50,000 (↓ 7%)
≈ $3,061/mo mortgage · 20% down
2+2 bd3 ba7 pk1100-1500 ft²
123 Douglas Street
Chatsworth, Chatsworth
Basement suite
Detached · MLS® X13053514 · Royal LePage RCR Realty
 📷 46🎥 Tour
$699,000
Reduced $50,900 (↓ 7%)
≈ $3,061/mo mortgage · 20% down
3 bd2 ba16 pk1500-2000 ft²
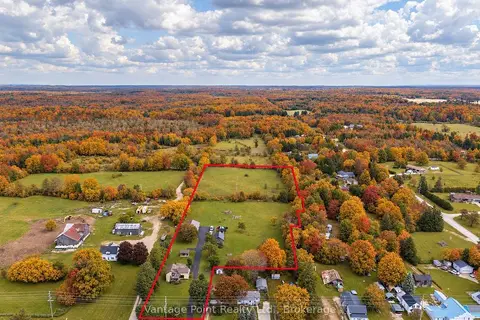
776227 10 Highway
Chatsworth, Chatsworth
Rural Residential · MLS® X13486456 · Vantage Point Realty Ltd.
 📷 39
$699,000
Reduced $70,000 (↓ 9%)
≈ $3,061/mo mortgage · 20% down
3+2 bd3 ba8 pk1500-2000 ft²
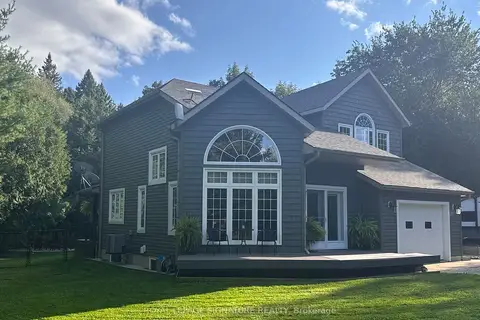
777320 S Highway 10
Chatsworth, Chatsworth
Detached · MLS® X13670746 · ROYAL LEPAGE SIGNATURE REALTY
 📷 31🎥 Tour
$675,000
Reduced $24,000 (↓ 3%)
≈ $2,956/mo mortgage · 20% down
7 bd4 ba5 pk3500-5000 ft²
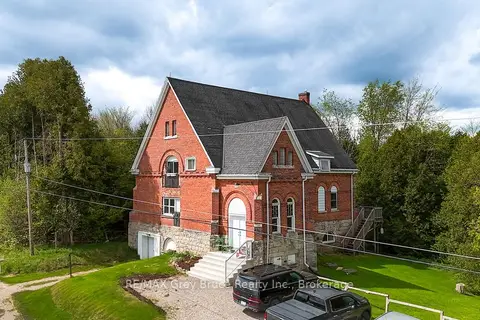
596688 10 Concession
Chatsworth, Chatsworth
Basement suiteMultiplex
Fourplex · MLS® X13779012 · RE/MAX Grey Bruce Realty Inc.
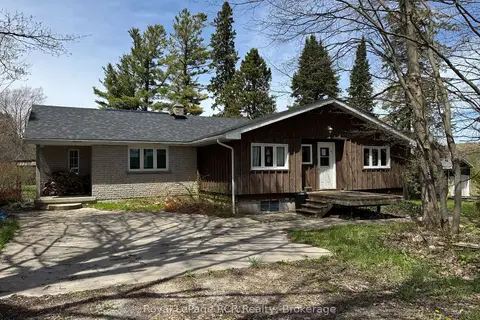 📷 9
$674,900
≈ $2,955/mo mortgage · 20% down
2+3 bd2 ba8 pk1100-1500 ft²
600457 50 Side Road
Chatsworth, Chatsworth
Detached · MLS® X13815276 · Royal LePage RCR Realty
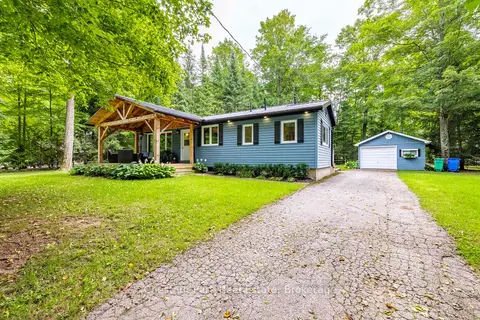 📷 50🎥 Tour
$729,000
≈ $3,192/mo mortgage · 20% down
2+1 bd2 ba5 pk1100-1500 ft²
622454 Sideroad 7
Chatsworth, Chatsworth
Fixer-upper
Detached · MLS® X13754986 · Chestnut Park Real Estate
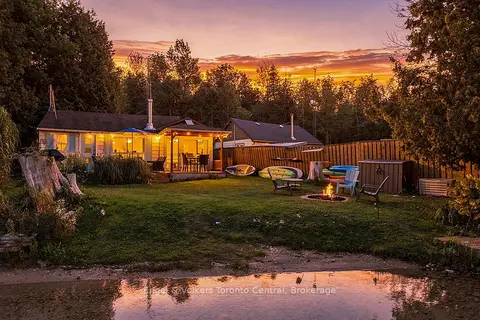 📷 40
$649,000
≈ $2,842/mo mortgage · 20% down
2 bd1 ba6 pk< 700 ft²
109 Lakeview Road
Chatsworth, Chatsworth
Basement suiteWaterfront
Detached · MLS® X13771186 · Engel & Volkers Toronto Central
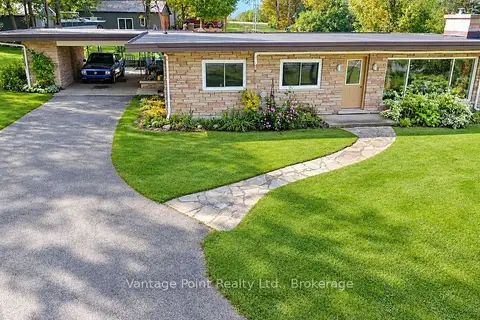 📷 32
$649,000
≈ $2,842/mo mortgage · 20% down
2 bd1 ba12 pk1100-1500 ft²
317048 6 & 10 Highway
Chatsworth, Chatsworth
Detached · MLS® X13841728 · Vantage Point Realty Ltd.