#106 10531 117 ST NW
Queen Mary Park, Edmonton, AB, T5H0A8
Listed by Century 21 Masters
$285,000
- 2 bedrooms
- 2 bathrooms
- 1290 sq ft
Listed 81 days ago · MLS® E4501758
About this home
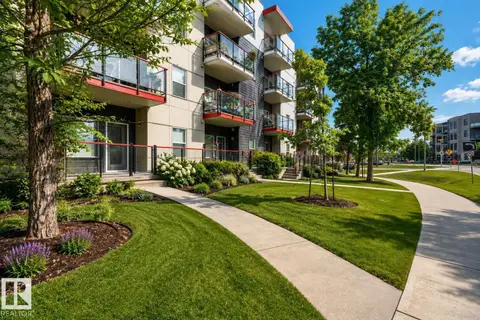
This executive style condo is an absolute MUST SEE. This modern unit is expansive, with 10 ft ceilings, and almost 1300 sq. ft of living space. The floor to ceiling windows along the south side are absolutely gorgeous & let so much sunlight in. Situated on the ground floor there is an ease of access that makes this feel much more like a home. In this prime location downtown next to the Brewery District, you are steps away from Macewan University, green parks, walking paths, shopping, gyms, cafes and restaurants. Everything in this home has been updated from the flooring, to the stainless steel appliances, paint, and bathroom renovations. With a new furnace, air conditioning unit, and hot water tank you have everything shiny and new to enjoy for years to come. The quiet street includes ample parking for guests and your own titled, underground stall to keep your car warm. Enjoy the ease of condo life with this huge and modern space. This unit is a rare find in Edmonton's core - You need to see it in person. (id:66966)
Details
- Type
- Condo Apartment
- Size
- 1290 sq ft
- Basement
- None
- Garage
- Garage
- Maintenance fee
- $585/month
- Neighbourhood
- Queen Mary Park
- Municipality
- Edmonton
Interior
- Fireplace
- No
- Appliances
- Refrigerator, Dishwasher, Stove, Microwave Range Hood Combo, Washer/Dryer Stack-Up
Heating, cooling and services
- Heating
- Forced air
Building and exterior
- Year built
- 2007
Parking
- Driveway and parking
- Underground, Heated Garage
Condo
- Monthly fee
- $585
- Fee includes
- Exterior Maintenance, Property Management, Insurance, Other, See Remarks
- View
- City view
Rooms
| Room | Level | Size | Features |
|---|---|---|---|
| Living room | Main level | 21.4 × 21.07 m (70'3" × 69'2") | |
| Dining room | Main level | 11.81 × 10.9 m (38'9" × 35'9") | |
| Kitchen | Main level | 11.4 × 8.47 m (37'5" × 27'9") | |
| Primary Bedroom | Main level | 12.8 × 15.58 m (42' × 51'1") | |
| Bedroom 2 | Main level | 9.41 × 13.6 m (30'10" × 44'7") |
Location
Location is approximate. See nearby homes on the map
Listed by Century 21 Masters.

REALTOR®, REALTORS®, and the REALTOR® logo are certification marks that are owned by REALTOR® Canada Inc. and licensed exclusively to The Canadian Real Estate Association (CREA). These certification marks identify real estate professionals who are members of CREA and who must abide by CREA’s By-Laws, Rules, and the REALTOR® Code. The MLS® trademark and the MLS® logo are owned by CREA and identify the professional real estate services provided by members of CREA.
The information contained on this site is based in whole or in part on information that is provided by members of The Canadian Real Estate Association, who are responsible for its accuracy. CREA reproduces and distributes this information as a service for its members and assumes no responsibility for its accuracy.
Similar homes nearby
See more in Edmonton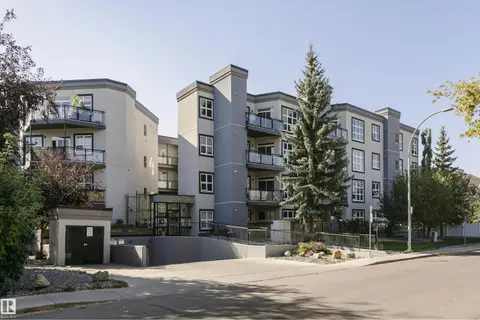 📷 39
$279,900
2 bd1 ba1 pk980 ft²
#203 11933 106 AV NW
Queen Mary Park, Edmonton
Condo Apartment · MLS® E4507534 · Century 21 Masters
 📷 44
$259,900
2 bd2 ba1020 ft²
#607 10518 113 ST NW NW
Queen Mary Park, Edmonton
Condo Apartment · MLS® E4504282 · RE/MAX Rental Advisors
 📷 35
$254,900
2 bd1 ba1 pk828 ft²
#228 10531 117 ST NW
Queen Mary Park, Edmonton
Condo Apartment · MLS® E4509429 · MaxWell Polaris
 📷 27
$250,000
2 bd1 ba914 ft²
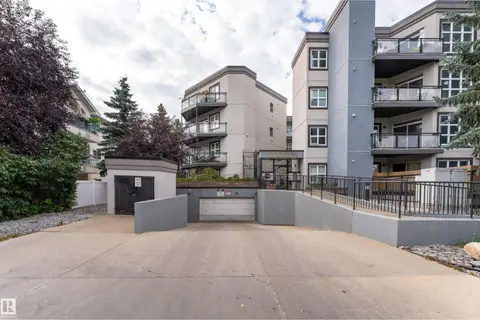
#104 11933 106 AV NW
Queen Mary Park, Edmonton
Condo Apartment · MLS® E4510897 · Exp Realty
 📷 30
$235,900
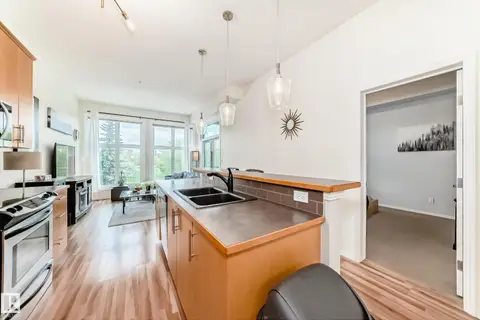
2 bd2 ba1 pk1030 ft²
#303 10531 117 ST NW
Queen Mary Park, Edmonton
Condo Apartment · MLS® E4507540 · RE/MAX Real Estate
 📷 63
$234,800
2 bd2 ba1065 ft²
#504 10518 113 ST NW
Queen Mary Park, Edmonton
Condo Apartment · MLS® E4490992 · Century 21 All Stars Realty Ltd
 📷 30
$230,000
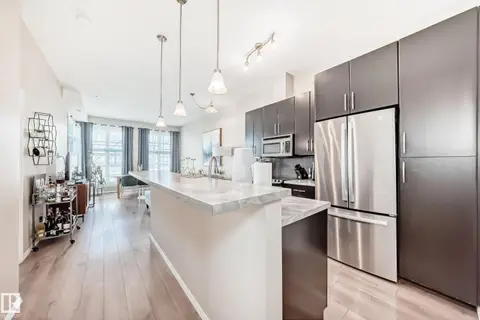
2 bd2 ba1 pk971 ft²
#216 10531 117 ST NW
Queen Mary Park, Edmonton
Condo Apartment · MLS® E4509874 · RE/MAX Real Estate
 New
📷 33
$229,000
2 bd2 ba961 ft²
#413 10611 117 ST NW
Queen Mary Park, Edmonton
Condo Apartment · MLS® E4513506 · The Foundry Real Estate Company Ltd