10527 137 AV NW
Rosslyn, Edmonton, AB, T5E1Z1
Listed by Royal LePage Noralta Real Estate
$365,000
- 4 bedrooms
- 2 bathrooms
- 943 sq ft
Listed 42 days ago · MLS® E4507801
About this home
Welcome to Rosslyn, one of Edmonton’s classic mature neighbourhoods! Perfect for first-time buyers or savvy investors, this charming bungalow features 3 bedrooms, 2 bathrooms, and endless potential. Sleep easy knowing all the major big-ticket items are already done: new furnace (2026), new shingles (Spring 2026), central A/C (2025), and a new electrical panel (2023). The main level offers a functional layout, while the basement includes a half bathroom, bedroom, rec room and cold storage room. Outside, you’ll find a huge backyard with a garden shed, rain barrels, and an oversized, heated, and insulated single garage - ideal for winter mornings or a workshop setup. Located on tree-lined street close to top schools, parks, and major shopping hubs, with a seamless commute to both Downtown Edmonton and the vibrant Village at Griesbach. A solid, turnkey-mechanical home ready for your personal design touches. Don't miss out on this incredible value! *Some photos have been virtually staged (id:66966)
Details
- Type
- Detached
- Style
- Bungalow
- Size
- 943 sq ft
- Basement
- Finished, Full
- Garage
- Garage
- Neighbourhood
- Rosslyn
- Municipality
- Edmonton
Interior
- Fireplace
- No
- Appliances
- Washer, Refrigerator, Central Vacuum, Stove, Dryer, Window Coverings, Garage door opener, Garage door opener remote(s)
Heating, cooling and services
- Heating
- Forced air
- Air conditioning
- Central air conditioning
Building and exterior
- Style
- Bungalow
- Year built
- 1962
Parking
- Driveway and parking
- Detached Garage, Oversize
Rooms
| Room | Level | Size | Features |
|---|---|---|---|
| Living room | Main level | 6.27m x 3.99m | |
| Kitchen | Main level | 3.53m x 3.62m | |
| Family room | Basement | 7.13m x 7.61m | |
| Primary Bedroom | Main level | 4.10m x 4.29m | |
| Bedroom 2 | Main level | 3.04m x 3.62m | |
| Bedroom 3 | Basement | 2.87m x 3.47m | |
| Bedroom 4 | Basement | 3.84m x 2.89m |
Location
Location is approximate. See nearby homes on the map
Listed by Royal LePage Noralta Real Estate.

REALTOR®, REALTORS®, and the REALTOR® logo are certification marks that are owned by REALTOR® Canada Inc. and licensed exclusively to The Canadian Real Estate Association (CREA). These certification marks identify real estate professionals who are members of CREA and who must abide by CREA’s By-Laws, Rules, and the REALTOR® Code. The MLS® trademark and the MLS® logo are owned by CREA and identify the professional real estate services provided by members of CREA.
The information contained on this site is based in whole or in part on information that is provided by members of The Canadian Real Estate Association, who are responsible for its accuracy. CREA reproduces and distributes this information as a service for its members and assumes no responsibility for its accuracy.
Similar homes nearby
See more in Edmonton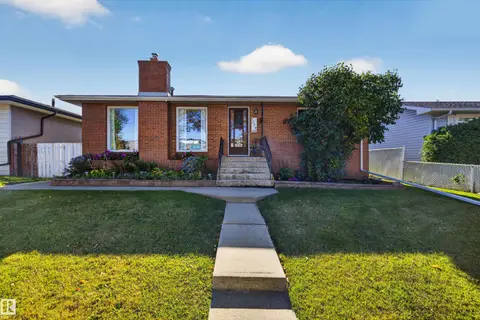 📷 57
$370,000
4 bd2 ba1082 ft²
11119 137 AV NW
Rosslyn, Edmonton
Detached · MLS® E4510379 · Sable Realty
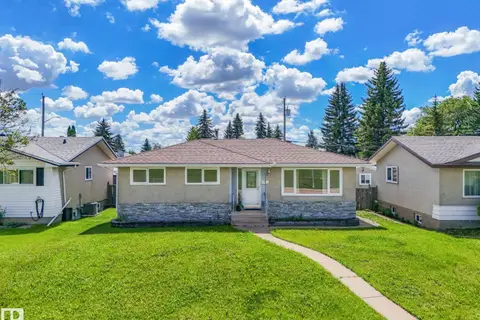 📷 71
$395,000
5 bd2 ba1049 ft²
10527 134A AV NW
Rosslyn, Edmonton
Detached · MLS® E4495844 · MaxWell Polaris
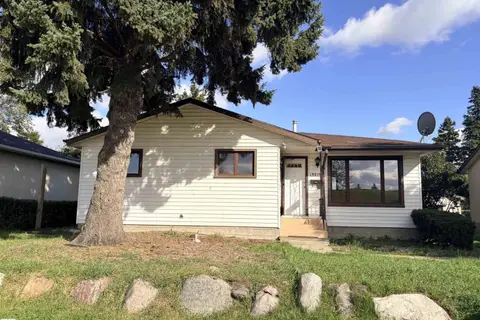 📷 67
$406,000
5 bd2 ba1039 ft²
13219 107 ST NW
Rosslyn, Edmonton
Detached · MLS® E4508636 · Bermont Realty (1983) Ltd
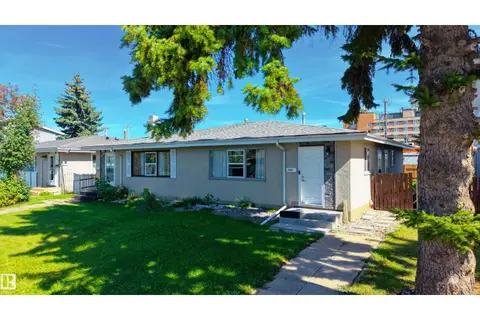 New
📷 45
$425,000
5 bd2 ba1019 ft²
13435 101 ST NW
Rosslyn, Edmonton
Multiplex
Duplex · MLS® E4513657 · Exp Realty
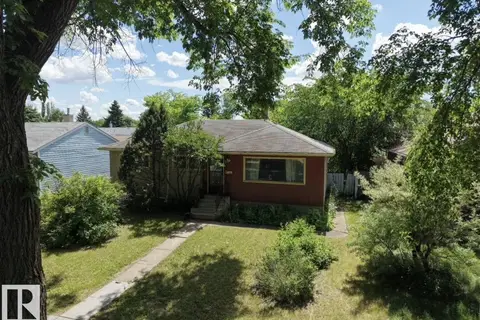 📷 36
$365,000
3 bd1 ba1000 ft²
8719 67 AV NW
Argyll, Edmonton
Ravine lot
Detached · MLS® E4497394 · MaxWell Progressive
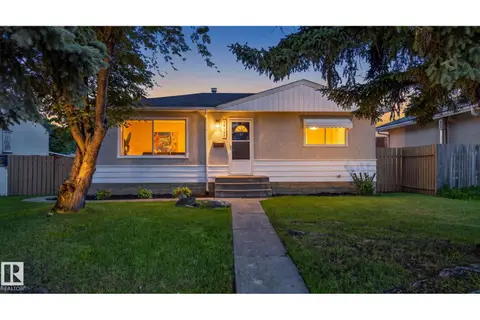 📷 45
$365,000
3 bd1 ba4 pk960 ft²
16152 110B AV NW NW
Mayfield, Edmonton
Detached · MLS® E4498684 · RE/MAX Real Estate
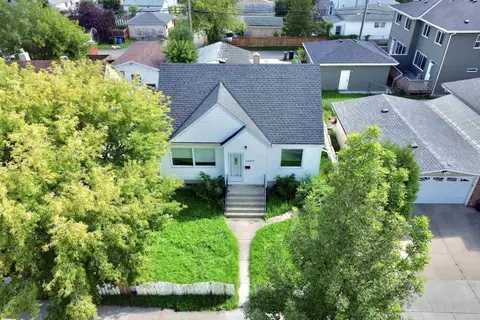 📷 65
$365,000
3 bd1 ba1259 ft²
6209 106 ST NW
Allendale, Edmonton
Detached · MLS® E4504056 · MaxWell Devonshire Realty
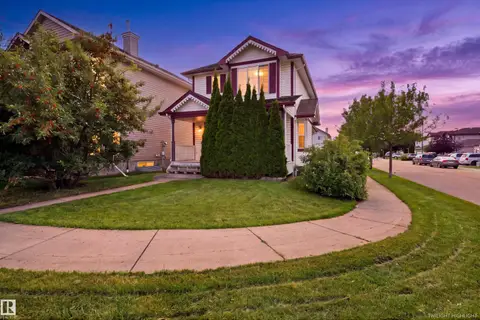 📷 33
$365,000
3 bd3 ba1397 ft²
204 84 ST SW
Ellerslie, Edmonton
Detached · MLS® E4504885 · MaxWell Progressive