1048 WALTON Avenue
Listowel, North Perth, N4W3S2
Listed by eXp Realty, Brokerage
$1,294,000
- 4+1 bedrooms
- 5 bathrooms
- 8 parking
- 4544 sq ft
Listed 202 days ago · MLS® 40817511
About this home
Build your dream home on a stunning, half-acre private lot! This exceptional 69ft wide x 292 ft deep lot offers a rare opportunity to create a custom home in the charming community of Listowel. Nestled in a picturesque setting at the end of a cul-de sac and set back from the road, this expansive property provides the perfect canvas for a thoughtfully designed residence that blends modern luxury with functional living. With Cailor Homes, you have the opportunity to craft a home that showcases architectural elegance, high-end finishes, and meticulous craftsmanship. Imagine soaring ceilings and expansive windows that capture breathtaking views, an open-concept living space designed for seamless entertaining, and a chef-inspired kitchen featuring premium cabinetry, quartz countertops, and an optional butler’s pantry for extra storage and convenience. For those who appreciate refined details, consider features such as a striking floating staircase with glass railings, a frameless glass-enclosed home office, or a statement wine display integrated into your dining space. Design your upper level with spacious bedrooms and spa-inspired en-suites. Extend your living space with a fully finished basement featuring oversized windows, a bright recreation area, and an additional bedroom or home gym. Currently available for pre-construction customization, this is your chance to build the home you’ve always envisioned in a tranquil and scenic location. MODEL HOME LOCATED AT 1060 WALTON AVE. (id:66966)
Details
- Type
- Detached
- Style
- Contemporary
- Size
- 4544 sq ft
- Basement
- Finished, Full
- Garage
- Garage
- Property tax
- $1
- Neighbourhood
- Listowel
- Municipality
- North Perth
Interior
- Bedrooms
- 4 above ground + 1 below
- Fireplace
- Yes
- Appliances
- Water softener
Heating, cooling and services
- Heating
- Forced air, Natural gas
- Air conditioning
- Central air conditioning
- Water and sewer
- Municipal sewage system
Building and exterior
- Style
- Contemporary
- Foundation
- Poured Concrete
- Outdoor
- Stone, Vinyl siding
Parking
- Total parking
- 8
- Driveway and parking
- Attached Garage
Rooms
| Room | Level | Size | Features |
|---|---|---|---|
| 3pc Bathroom | Basement | 1'0'' x 1'0'' | |
| Bedroom | Basement | 1'0'' x 1'0'' | |
| Bedroom | Second level | 20'5'' x 18'0'' | |
| 3pc Bathroom | Second level | 1' x 1' | |
| Bedroom | Second level | 13'0'' x 11'5'' | |
| 4pc Bathroom | Second level | 1' x 1' | |
| Bedroom | Second level | 13'0'' x 11'5'' | |
| 5pc Bathroom | Second level | 1' x 1' | |
| Primary Bedroom | Second level | 16'0'' x 14'6'' | |
| Office | Main level | 10'0'' x 11'3'' | |
| 2pc Bathroom | Main level | 1'0'' x 1'0'' | |
| Dining room | Main level | 15'0'' x 11'6'' | |
| Great room | Main level | 19'0'' x 23'0'' | |
| Kitchen | Main level | 19'0'' x 13'0'' |
Location
Location is approximate. See nearby homes on the map
Listed by eXp Realty, Brokerage.

REALTOR®, REALTORS®, and the REALTOR® logo are certification marks that are owned by REALTOR® Canada Inc. and licensed exclusively to The Canadian Real Estate Association (CREA). These certification marks identify real estate professionals who are members of CREA and who must abide by CREA’s By-Laws, Rules, and the REALTOR® Code. The MLS® trademark and the MLS® logo are owned by CREA and identify the professional real estate services provided by members of CREA.
The information contained on this site is based in whole or in part on information that is provided by members of The Canadian Real Estate Association, who are responsible for its accuracy. CREA reproduces and distributes this information as a service for its members and assumes no responsibility for its accuracy.
Similar homes nearby
See more in North Perth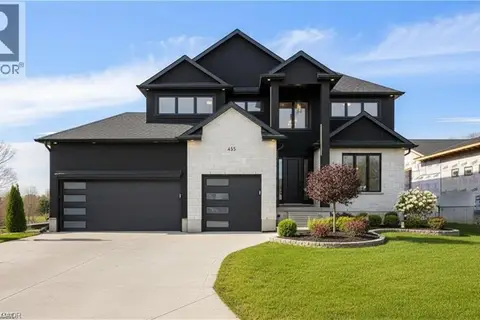 📷 38
$1,294,000
3+1 bd5 ba8 pk4500 ft²
1052 WALTON Avenue
Listowel, North Perth
Detached · MLS® 40769695 · eXp Realty, Brokerage
 📷 46
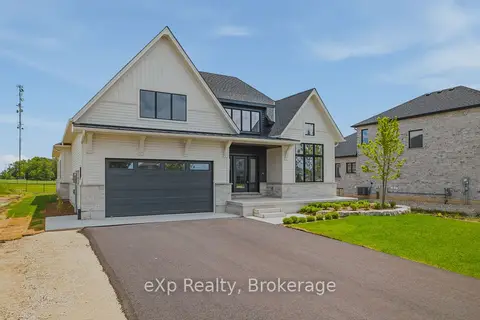
$1,294,000
3+1 bd3 ba12 pk4000 ft²
1050 WALTON Avenue
Listowel, North Perth
Detached · MLS® 40793434 · eXp Realty, Brokerage
 Open Sat 10 am
📷 42
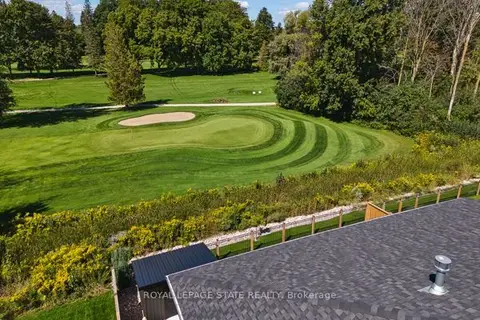
$1,244,000
≈ $5,447/mo mortgage · 20% down
3+2 bd3 ba8 pk2000-2500 ft²
1036 Walton Avenue N
Listowel, North Perth
Detached · MLS® X13536250 · eXp Realty
 📷 47🎥 Tour
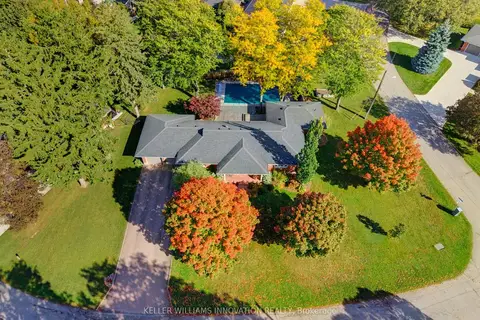
$1,160,000
≈ $5,080/mo mortgage · 20% down
3 bd3 ba6 pk2000-2500 ft²
37 Gilmer Crescent
Listowel, North Perth
Basement suite
Detached · MLS® X13778132 · ROYAL LEPAGE STATE REALTY
 📷 45🎥 Tour
$1,149,900
≈ $5,035/mo mortgage · 20% down
4 bd3 ba6 pk1500-2000 ft²
33 Jackson Crescent
Listowel, North Perth
Pool
Detached · MLS® X13884182 · KELLER WILLIAMS INNOVATION REALTY
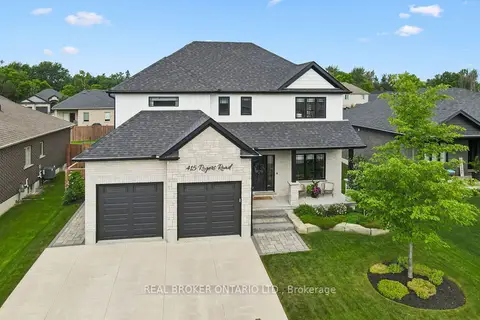 📷 45
$1,149,900
≈ $5,035/mo mortgage · 20% down
3+1 bd4 ba8 pk2500-3000 ft²
415 Rogers Road
Listowel, North Perth
Detached · MLS® X14080598 · REAL BROKER ONTARIO LTD.
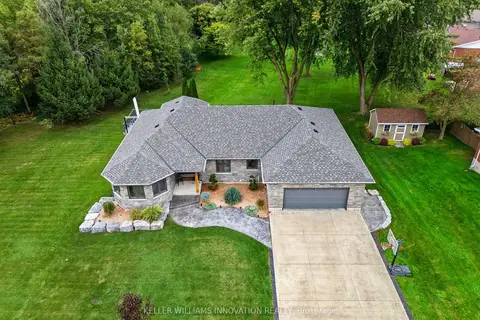 📷 46🎥 Tour
$1,100,000
≈ $4,817/mo mortgage · 20% down
3+1 bd3 ba6 pk1500-2000 ft²
29 Mcdonald Street W
Listowel, North Perth
Detached · MLS® X13780242 · KELLER WILLIAMS INNOVATION REALTY
 📷 44
$1,100,000
3+1 bd3 ba6 pk
24 GILMER CRESCENT
Listowel, North Perth
Detached · MLS® X13835574 · Kempston & Werth Realty Ltd.