24 GILMER CRESCENT
Listowel, North Perth, N4W0H2
Listed by Kempston & Werth Realty Ltd.
$1,100,000
- 3+1 bedrooms
- 3 bathrooms
- 6 parking
Listed 23 days ago · MLS® X13835574
About this home
DON'T WAIT: Check out all of these beautiful pristine pictures. Who wouldn't want this less than 5 years old home that is so clean nobody has even added screws or nails to the walls for pictures, on an oversized lot, with a new 20x30 shop in the backyard for tools and toys. A lovely kitchen is undoubtedly the heart of the home, ready for wild Friday night carousing with family and kids, or quiet Sunday dining. From office space, recreation room, children's play room downstairs to front porch sitting or back porch relaxing, all on a lovely quiet street, close to schools, walking trails, recreation space, and the golf course. Oh and close to shopping, you know, for the kitchen stuff. (id:66966)
Details
- Type
- Detached
- Style
- Bungalow
- Basement
- Finished, N/A
- Garage
- Garage
- Property tax
- $5,718
- Neighbourhood
- Listowel
- Municipality
- North Perth (Listowel)
Interior
- Bedrooms
- 3 above ground + 1 below
- Fireplace
- Yes
- Appliances
- Washer, Refrigerator, Water softener, Dishwasher, Stove, Dryer, Hood Fan, Window Coverings, Garage door opener, Garage door opener remote(s), Water Heater - Tankless, Water Heater
Heating, cooling and services
- Heating
- Forced air, Natural gas
- Air conditioning
- Central air conditioning, Air exchanger
- Water and sewer
- Sanitary sewer
Building and exterior
- Style
- Bungalow
- Foundation
- Poured Concrete
- Outdoor
- Brick
Parking
- Total parking
- 6
- Driveway and parking
- Attached Garage, Garage
Rooms
| Room | Level | Size | Features |
|---|---|---|---|
| Bathroom | Main level | 2.45 × 1.75 m (8' × 5'9") | |
| Bedroom 4 | Basement | 4.16 × 3.01 m (13'8" × 9'11") | |
| Office | Basement | 2.88 × 3.05 m (9'5" × 10') | |
| Recreational, Games room | Basement | 12.07 × 6.67 m (39'7" × 21'11") | |
| Utility room | Basement | 7.75 × 4.98 m (25'5" × 16'4") | |
| Bathroom | Main level | 2.47 × 2.83 m (8'1" × 9'3") | |
| Bedroom | Main level | 4.4 × 3.4 m (14'5" × 11'2") | |
| Bedroom 2 | Main level | 4.03 × 3.45 m (13'3" × 11'4") | |
| Dining room | Main level | 3.3 × 4.23 m (10'10" × 13'11") | |
| Kitchen | Main level | 4.01 × 3.32 m (13'2" × 10'11") | |
| Laundry room | Main level | 2.11 × 2.2 m (6'11" × 7'3") | |
| Living room | Main level | 5.46 × 5.75 m (17'11" × 18'10") | |
| Primary Bedroom | Main level | 4.65 × 4.24 m (15'3" × 13'11") | |
| Bathroom | Basement | 2.96 × 1.79 m (9'9" × 5'10") |
Location
Location is approximate. See nearby homes on the map
Listed by Kempston & Werth Realty Ltd..

REALTOR®, REALTORS®, and the REALTOR® logo are certification marks that are owned by REALTOR® Canada Inc. and licensed exclusively to The Canadian Real Estate Association (CREA). These certification marks identify real estate professionals who are members of CREA and who must abide by CREA’s By-Laws, Rules, and the REALTOR® Code. The MLS® trademark and the MLS® logo are owned by CREA and identify the professional real estate services provided by members of CREA.
The information contained on this site is based in whole or in part on information that is provided by members of The Canadian Real Estate Association, who are responsible for its accuracy. CREA reproduces and distributes this information as a service for its members and assumes no responsibility for its accuracy.
Similar homes nearby
See more in North Perth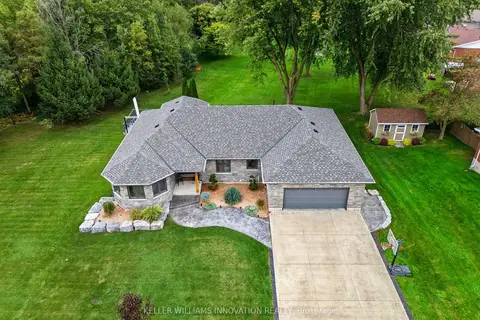 📷 46🎥 Tour
$1,100,000
≈ $4,817/mo mortgage · 20% down
3+1 bd3 ba6 pk1500-2000 ft²
29 Mcdonald Street W
Listowel, North Perth
Detached · MLS® X13780242 · KELLER WILLIAMS INNOVATION REALTY
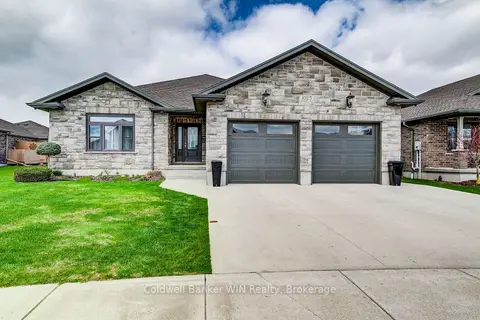 📷 50🎥 Tour
$1,085,000
≈ $4,751/mo mortgage · 20% down
3+3 bd4 ba4 pk1500-2000 ft²
1025 Reserve Avenue S
Listowel, North Perth
School 7 min walk
Detached · MLS® X13801138 · Coldwell Banker WIN Realty
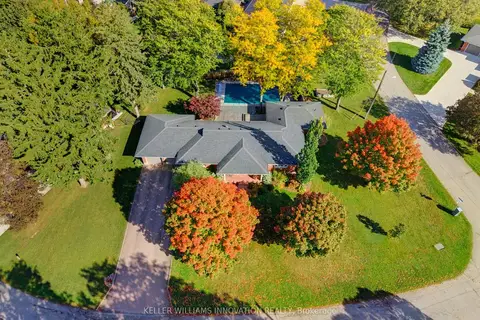 📷 45🎥 Tour
$1,149,900
≈ $5,035/mo mortgage · 20% down
4 bd3 ba6 pk1500-2000 ft²
33 Jackson Crescent
Listowel, North Perth
Pool
Detached · MLS® X13884182 · KELLER WILLIAMS INNOVATION REALTY
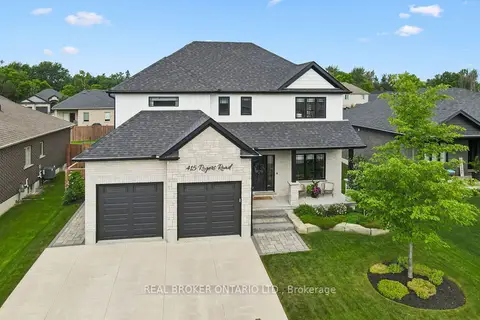 📷 45
$1,149,900
≈ $5,035/mo mortgage · 20% down
3+1 bd4 ba8 pk2500-3000 ft²
415 Rogers Road
Listowel, North Perth
Detached · MLS® X14080598 · REAL BROKER ONTARIO LTD.
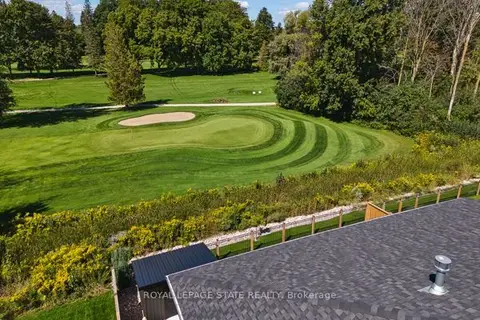 📷 47🎥 Tour
$1,160,000
≈ $5,080/mo mortgage · 20% down
3 bd3 ba6 pk2000-2500 ft²
37 Gilmer Crescent
Listowel, North Perth
Basement suite
Detached · MLS® X13778132 · ROYAL LEPAGE STATE REALTY
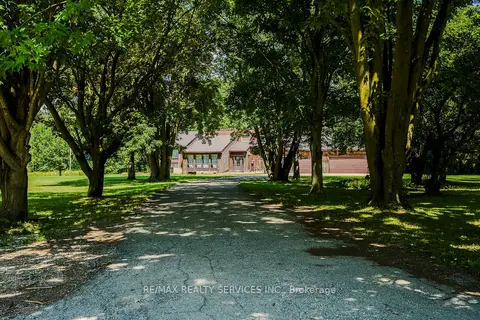 📷 47🎥 Tour
$995,000
Reduced $95,000 (↓ 9%)
≈ $4,357/mo mortgage · 20% down
3 bd2 ba10 pk1500-2000 ft²
1045 Tremaine Avenue S
Listowel, North Perth
School 7 min walk
Detached · MLS® X13647156 · RE/MAX REALTY SERVICES INC.
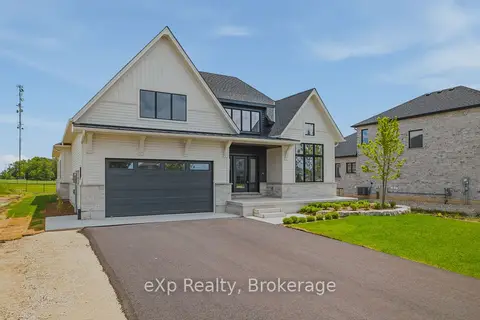 Open Sat 10 am
📷 42
$1,244,000
≈ $5,447/mo mortgage · 20% down
3+2 bd3 ba8 pk2000-2500 ft²
1036 Walton Avenue N
Listowel, North Perth
Detached · MLS® X13536250 · eXp Realty
 📷 48
$955,000
5 bd3 ba6 pk
86 FORBES CRESCENT
Listowel, North Perth
Pool
Detached · MLS® X12457066 · Kempston & Werth Realty Ltd.