1036 Walton Avenue N
Listowel, North Perth, N4W 3S2
$1,244,000
- 3+2 bedrooms
- 3 bathrooms
- 8 parking
- 2000-2500 sq ft
Listed 105 days ago · MLS® X13536250
Open house
- Saturday, October 24 at 10:00 a.m. to 12:00 p.m. Add to calendar
About this home
Tucked away in one of Listowel's most desirable neighbourhoods on the edge of town, this custom Marlanna Homes built estate home, offers the perfect blend of privacy, sophistication, and modern design. A grand foyer with soaring 16-foot ceilings creates an impressive first impression, while rich hardwood flooring flows throughout the open concept main level. At the front of the home, two spacious bedrooms share a beautifully appointed 4-piece bathroom, offering flexibility for family, guests, or a home office. The custom kitchen is designed to impress with quartz countertops, a large island, walk-in pantry, and seamless flow into the dining area and great room. A stunning floor-to-ceiling stone fireplace anchors the living space, while oversized windows fill the home with natural light. Step outside to the covered patio featuring a beautiful stone gas fireplace; the perfect place to entertain or unwind in every season! Privately tucked away, the primary suite offers a spacious bedroom, walk-in closet, and a luxurious 5-piece ensuite complete with a soaker tub, glass shower, and double vanity. The main floor also includes a laundry room, mudroom with access to the two-car garage, professionally completed in Trusscore, and the added convenience of a walk-down staircase to the fully finished basement. Downstairs, you'll find two additional bedrooms, both with walk-in closets, a stylish 4-piece bathroom, and an expansive recreation room ideal for entertaining, multi-generational living, or growing families. Backing onto the peaceful edge of town, this exceptional home combines luxury, thoughtful design, and lasting quality. Complete with a Tarion Warranty and a 50-year shingle warranty, this is a home you'll enjoy for years to come!
Details
- Type
- Detached
- Style
- Bungalow
- Age
- New
- Size
- 2000-2500 sq ft
- Lot
- 60.66 × 262.58 ft
- Basement
- Finished, Full
- Garage
- Attached
- Kitchens
- 1
- Neighbourhood
- Listowel
- Municipality
- North Perth
- Price per sq ft
- $553 (36% above detached houses in Listowel, $405)
Interior
- Bedrooms
- 3 above ground + 2 below
- Bathrooms
- 1 × 4-piece (main), 1 × 5-piece (main), 1 × 3-piece (basement)
- Rooms
- 9 above ground + 5 below
- Family room or den
- Yes
- Fireplace
- Living Room, Natural Gas
- Features
- Air Exchanger, Primary Bedroom - Main Floor, Sump Pump, Water Heater Owned, Auto Garage Door Remote, Floor Drain, In-Law Capability, Carpet Free
Heating, cooling and services
- Heating
- Forced Air, Gas
- Air conditioning
- Central Air
- Water and sewer
- Sewer
Building and exterior
- Style
- Bungalow
- Exterior
- Vinyl Siding, Stone
- Roof
- Asphalt Shingle
- Foundation
- Poured Concrete
- Age
- New
- Faces
- East
- Pool
- Community
- Outdoor
- Patio, Year Round Living, Landscaped
Parking
- Garage spaces
- 2
- Total parking
- 8
- Driveway and parking
- Private Double
Lot
- Size
- 60.66 × 262.58 ft
- Acreage
- < .50
More
- Possession
- Immediate
- Nearby
- Cul de Sac/Dead End, Golf, Hospital, Place Of Worship, Rec./Commun.Centre, School
- Cross street
- Rhine St E
Rooms
| Room | Level | Size | Features |
|---|---|---|---|
| Foyer | Main | 2.89 × 2.9 m (9'6" × 9'6") | |
| Mud Room | Main | 3.1 × 1.24 m (10'2" × 4'1") | Access To Garage |
| Kitchen | Main | 2.74 × 3.38 m (9' × 11'1") | Centre Island, Pantry |
| Dining Room | Main | 3.5 × 3.38 m (11'6" × 11'1") | W/O To Patio |
| Great Room | Main | 6.5 × 5.39 m (21'4" × 17'8") | Stone Fireplace, Gas Fireplace |
| Primary Bedroom | Main | 4.9 × 4.35 m (16'1" × 14'3") | 5 Pc Ensuite, Walk-In Closet(s), Soaking Tub |
| Bedroom 2 | Main | 3.38 × 3.65 m (11'1" × 12') | |
| Bedroom 3 | Main | 3.88 × 3.41 m (12'9" × 11'2") | |
| Laundry | Main | 3.04 × 1.85 m (10' × 6'1") | |
| Recreation | Basement | 9.93 × 8.13 m (32'7" × 26'8") | |
| Bedroom 4 | Basement | 3.69 × 5.3 m (12'1" × 17'5") | Walk-In Closet(s) |
| Bedroom 5 | Basement | 3.69 × 5.3 m (12'1" × 17'5") | Walk-In Closet(s) |
History of this address
2 earlier listings at this address, with sold and leased prices. Create a free account or sign in to see them.
Listed by eXp Realty.
Listing information provided by PropTx Innovations Inc. and TRREB; deemed reliable but not guaranteed accurate by PropTx.
Similar homes nearby
See more in North Perth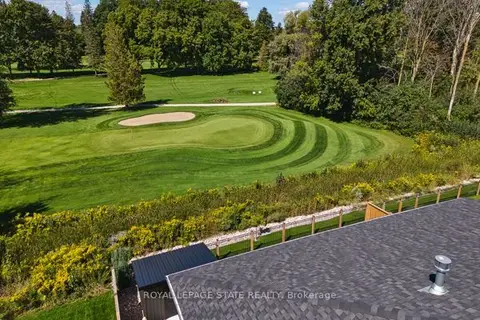
$1,160,000
3 bd3 ba6 pk2000-2500 ft²
37 Gilmer Crescent
Listowel, North Perth
Detached · MLS® X13778132 · ROYAL LEPAGE STATE REALTY
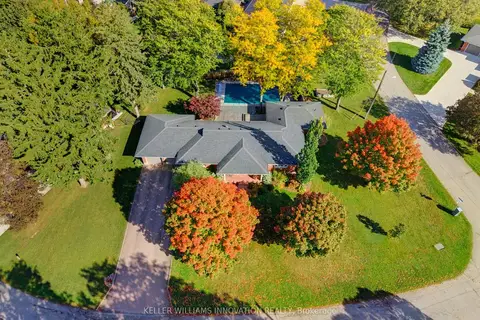
$1,149,900
4 bd3 ba6 pk1500-2000 ft²
33 Jackson Crescent
Listowel, North Perth
Detached · MLS® X13884182 · KELLER WILLIAMS INNOVATION REALTY
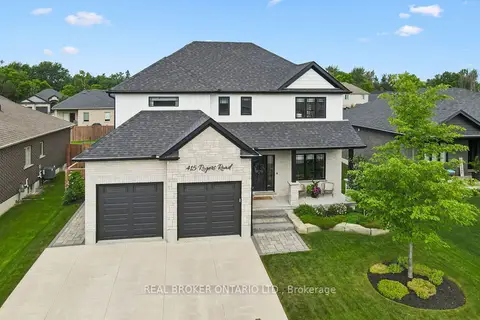
$1,149,900
3+1 bd4 ba8 pk2500-3000 ft²
415 Rogers Road
Listowel, North Perth
Detached · MLS® X14080598 · REAL BROKER ONTARIO LTD.
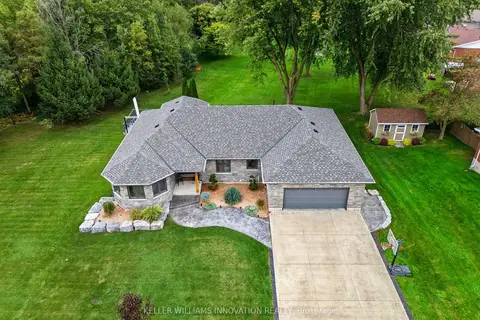
$1,100,000
3+1 bd3 ba6 pk1500-2000 ft²
29 Mcdonald Street W
Listowel, North Perth
Detached · MLS® X13780242 · KELLER WILLIAMS INNOVATION REALTY
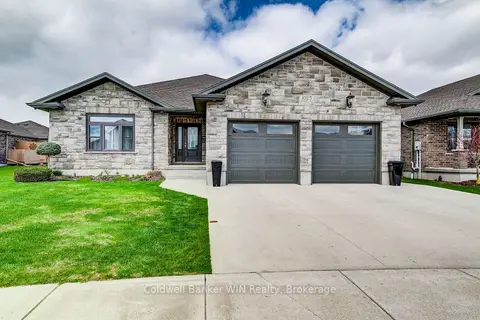
$1,085,000
3+3 bd4 ba4 pk1500-2000 ft²
1025 Reserve Avenue S
Listowel, North Perth
Detached · MLS® X13801138 · Coldwell Banker WIN Realty
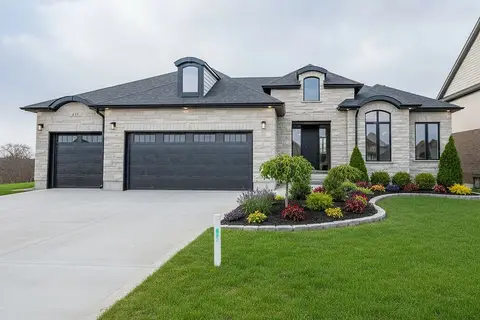
$1,294,000
Reduced $106,000
3+1 bd3 ba12 pk2000-2500 ft²
1050 Walton Avenue
Wallace, North Perth
Detached · MLS® X12631946 · EXP REALTY
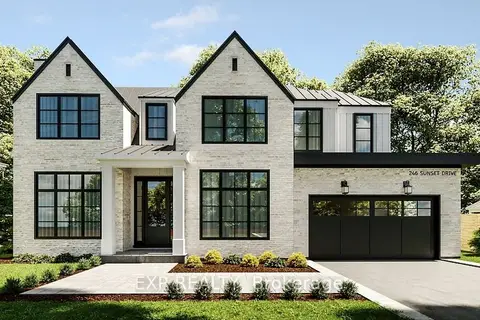
$1,294,000
Reduced $106,000
4 bd5 ba8 pk3000-3500 ft²
1048 Walton Avenue
Wallace, North Perth
Detached · MLS® X12954654 · EXP REALTY
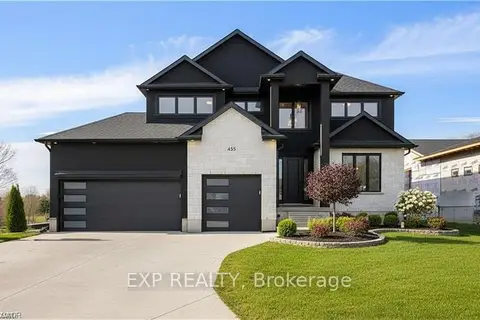
$1,294,000
3+1 bd5 ba9 pk3000-3500 ft²
1052 Walton Avenue
Wallace, North Perth
Detached · MLS® X13096986 · EXP REALTY