104 Riverside Place NW
Vista Mirage, High River, AB, T1V1X3
Listed by Century 21 Foothills Real Estate
$544,000
- 2+1 bedrooms
- 3 bathrooms
- 4 parking
- 1270 sq ft
Listed 134 days ago · MLS® A2318973
About this home
Welcome to this beautifully maintained bungalow villa offering over 2,500 sq. ft. of developed living space and backing onto a tranquil green space in one of High River's most desirable locations. Situated near scenic walking paths and the golf course, this immaculate home delivers the perfect blend of comfort, convenience, and low-maintenance living.Step inside to discover a bright and spacious main floor featuring vaulted ceilings, a generous living room, and an inviting dining area ideal for hosting family and friends. The well-appointed kitchen offers abundant cabinetry and counter space, newer stainless steel appliances, and a sunny breakfast nook overlooking the backyard.Enjoy your morning coffee or evening relaxation on the private east-facing deck, complete with a covered sunshade and surrounded by mature trees and lush greenery for added privacy.The primary retreat features a walk-in closet and a spacious 5-piece ensuite. A second bedroom or home office, convenient 2-piece powder room, and main-floor laundry complete the main level.The fully developed lower level expands your living space with a massive family room highlighted by a cozy gas fireplace, a large third bedroom, a full 4-piece bathroom, and an additional storage room.This move-in ready villa has been exceptionally cared for and offers the perfect opportunity to enjoy a lock-and-leave lifestyle without sacrificing space or comfort.Don't miss your chance to own this outstanding home—schedule your private viewing today and experience maintenance-free living at its finest. (id:66966)
Details
- Type
- Duplex
- Style
- Bungalow
- Size
- 1270 sq ft
- Basement
- Finished, Full
- Garage
- Garage
- Property tax
- $3,732 (2025)
- Neighbourhood
- Vista Mirage
- Municipality
- High River
Interior
- Bedrooms
- 2 above ground + 1 below
- Fireplace
- Yes
- Appliances
- Washer, Refrigerator, Dishwasher, Stove, Dryer, Microwave Range Hood Combo, Window Coverings, Garage door opener
- Flooring
- Carpeted, Linoleum
Heating, cooling and services
- Heating
- Forced air
- Air conditioning
- Central air conditioning
Building and exterior
- Style
- Bungalow
- Year built
- 2001
- Exterior
- Wood frame
- Foundation
- Poured Concrete
Parking
- Total parking
- 4
- Driveway and parking
- Attached Garage
Rooms
| Room | Level | Size | Features |
|---|---|---|---|
| Living room | Main level | 11.08 Ft x 14.42 Ft | |
| Kitchen | Main level | 7.42 Ft x 12.17 Ft | |
| Dining room | Main level | 9.08 Ft x 9.08 Ft | |
| Breakfast | Main level | 9.25 Ft x 13.67 Ft | |
| Primary Bedroom | Main level | 10.83 Ft x 17.25 Ft | |
| Bedroom | Main level | 9.50 Ft x 12.42 Ft | |
| Laundry room | Main level | 5.83 Ft x 11.75 Ft | |
| 2pc Bathroom | Main level | ||
| 5pc Bathroom | Main level | ||
| Bedroom | Basement | 10.17 Ft x 15.33 Ft | |
| Recreational, Games room | Basement | 14.58 Ft x 26.08 Ft | |
| 4pc Bathroom | Basement | ||
| Storage | Basement | 18.17 Ft x 23.00 Ft |
Location
Location is approximate. See nearby homes on the map
Listed by Century 21 Foothills Real Estate.

REALTOR®, REALTORS®, and the REALTOR® logo are certification marks that are owned by REALTOR® Canada Inc. and licensed exclusively to The Canadian Real Estate Association (CREA). These certification marks identify real estate professionals who are members of CREA and who must abide by CREA’s By-Laws, Rules, and the REALTOR® Code. The MLS® trademark and the MLS® logo are owned by CREA and identify the professional real estate services provided by members of CREA.
The information contained on this site is based in whole or in part on information that is provided by members of The Canadian Real Estate Association, who are responsible for its accuracy. CREA reproduces and distributes this information as a service for its members and assumes no responsibility for its accuracy.
Similar homes nearby
See more in High River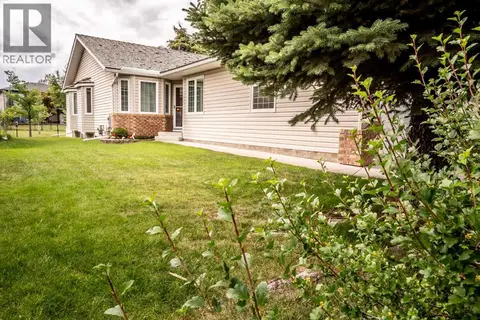 📷 43
$555,000
2+1 bd3 ba4 pk1283 ft²
601 Riverside Drive NW
Vista Mirage, High River
Multiplex
Duplex · MLS® A2317676 · Century 21 Foothills Real Estate
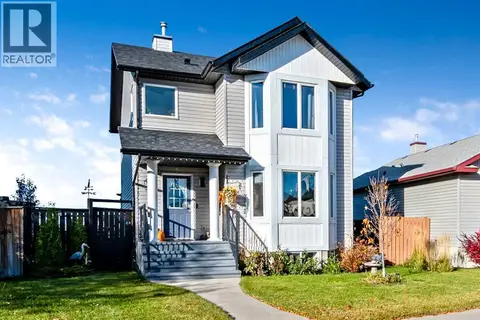 📷 50
$548,900
3 bd3 ba4 pk1376 ft²
32 Sunrise Close SE
Sunrise Meadows, High River
Detached · MLS® A2350216 · Century 21 Foothills Real Estate
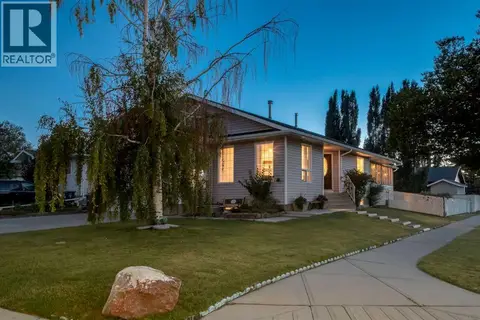 📷 38
$549,900
3 bd3 ba4 pk1353 ft²
701 19 Street SE
Sunshine Meadow, High River
Detached · MLS® A2340732 · RE/MAX House of Real Estate
 📷 36
$550,000
2+2 bd2 ba3 pk1050 ft²
1004 13 Street SE
Sunshine Meadow, High River
Basement suite
Detached · MLS® A2341543 · Century 21 Foothills Real Estate
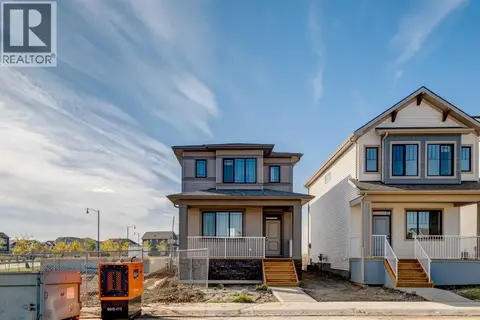 📷 38
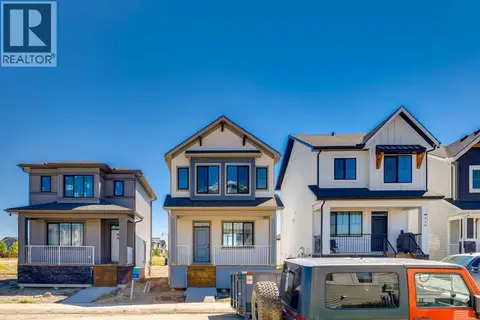
$536,800
3 bd3 ba2 pk1454 ft²
418 Montrose Crescent SE
Montrose, High River
Detached · MLS® A2352093 · Real Broker
 📷 43
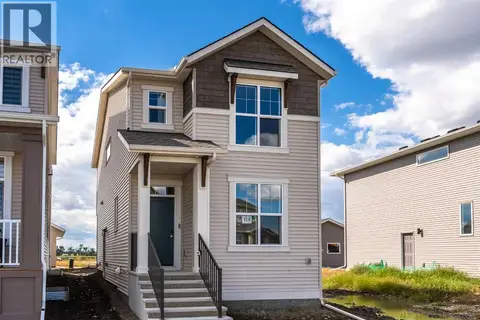
$522,500
3 bd3 ba2 pk1358 ft²
416 Montrose Crescent SE
Montrose, High River
Detached · MLS® A2352055 · Real Broker
 📷 39
$519,900
3 bd3 ba2 pk1390 ft²
109 Montane Link SE
Montrose, High River
Basement suite
Detached · MLS® A2348284 · RE/MAX Complete Realty
 📷 40
$572,500
3 bd3 ba4 pk1173 ft²
201 11 Avenue SW
Old Rodeo Grounds, High River
Detached · MLS® A2317541 · CIR Realty