109 Montane Link SE
Montrose, High River, AB, T1V0L1
Listed by RE/MAX Complete Realty
$519,900
- 3 bedrooms
- 3 bathrooms
- 2 parking
- 1390 sq ft
Listed 26 days ago · MLS® A2348284
About this home
Brand new and ready for its first owners, this single-family home is located in the desirable Montrose community and offers a well-planned layout with quality upgrades throughout. The main floor features an open-concept design with a bright front office/flex room behind French doors, a spacious living area, and a well-appointed kitchen with upgraded cabinetry and countertops, chimney-style hood fan, built-in microwave, and enhanced lighting. A convenient 2-piece bath and back entry complete the main level. Upstairs, the spacious primary bedroom includes a walk-in closet and private ensuite. Two additional bedrooms, a 4-piece bathroom, and conveniently located laundry provide plenty of room for the whole family. The basement offers excellent potential for future development with 9' foundation walls, a painted floor, wet bar rough-in, and a side entrance with direct access to the basement. Outside, the west-facing backyard includes a poured concrete garage pad, while the exterior gas line is ready for your future BBQ.Finished with the Premium Craftsman elevation and thoughtful upgrades throughout, this is a great opportunity to own a brand new home in Montrose and create the basement space that works best for you. Please click the multimedia tab for a 3D tour and floor plans. (id:66966)
Details
- Type
- Detached
- Size
- 1390 sq ft
- Basement
- Unfinished, Full, Separate entrance
- Property tax
- $589 (2025)
- Neighbourhood
- Montrose
- Municipality
- High River
Interior
- Bedrooms
- 3 above ground
- Fireplace
- No
- Appliances
- Refrigerator, Dishwasher, Stove, Microwave, Hood Fan
- Flooring
- Carpeted, Vinyl Plank
Heating, cooling and services
- Heating
- Forced air
Building and exterior
- Year built
- 2026
- Exterior
- Wood frame
- Foundation
- Poured Concrete
Parking
- Total parking
- 2
- Driveway and parking
- Parking Pad
Rooms
| Room | Level | Size | Features |
|---|---|---|---|
| Foyer | Main level | 8.00 Ft x 10.67 Ft | |
| Office | Main level | 8.67 Ft x 7.25 Ft | |
| Kitchen | Main level | 12.67 Ft x 11.67 Ft | |
| Dining room | Main level | 12.67 Ft x 10.67 Ft | |
| Living room | Main level | 10.58 Ft x 9.08 Ft | |
| 2pc Bathroom | Main level | 5.83 Ft x 4.67 Ft | |
| Bedroom | Second level | 8.33 Ft x 12.17 Ft | |
| Bedroom | Second level | 8.33 Ft x 12.17 Ft | |
| 4pc Bathroom | Second level | 7.83 Ft x 4.92 Ft | |
| Primary Bedroom | Second level | 11.67 Ft x 14.58 Ft | |
| 4pc Bathroom | Second level | 4.92 Ft x 11.17 Ft |
Location
Location is approximate. See nearby homes on the map
Listed by RE/MAX Complete Realty.

REALTOR®, REALTORS®, and the REALTOR® logo are certification marks that are owned by REALTOR® Canada Inc. and licensed exclusively to The Canadian Real Estate Association (CREA). These certification marks identify real estate professionals who are members of CREA and who must abide by CREA’s By-Laws, Rules, and the REALTOR® Code. The MLS® trademark and the MLS® logo are owned by CREA and identify the professional real estate services provided by members of CREA.
The information contained on this site is based in whole or in part on information that is provided by members of The Canadian Real Estate Association, who are responsible for its accuracy. CREA reproduces and distributes this information as a service for its members and assumes no responsibility for its accuracy.
Similar homes nearby
See more in High River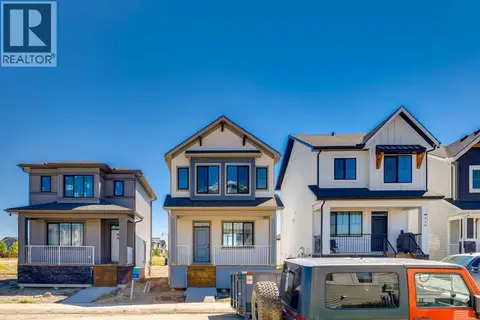 📷 43
$522,500
3 bd3 ba2 pk1358 ft²
416 Montrose Crescent SE
Montrose, High River
Detached · MLS® A2352055 · Real Broker
 📷 38
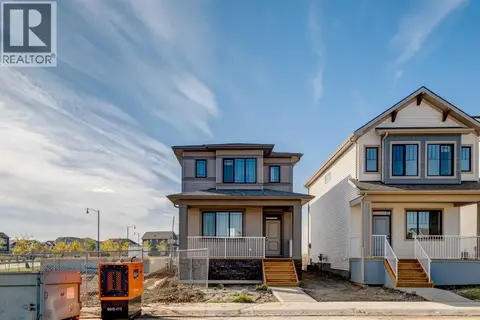
$536,800
3 bd3 ba2 pk1454 ft²
418 Montrose Crescent SE
Montrose, High River
Detached · MLS® A2352093 · Real Broker
 📷 40
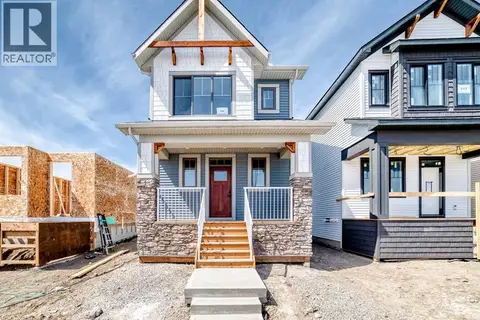
$499,200
3 bd3 ba2 pk1267 ft²
115 Montane Link SE
Montrose, High River
Detached · MLS® A2343440 · Real Broker
 📷 50
$610,000
2 bd3 ba4 pk1352 ft²
529 Montana Bay SE
Montrose, High River
Multiplex
Duplex · MLS® A2347702 · CIR Realty
 📷 23
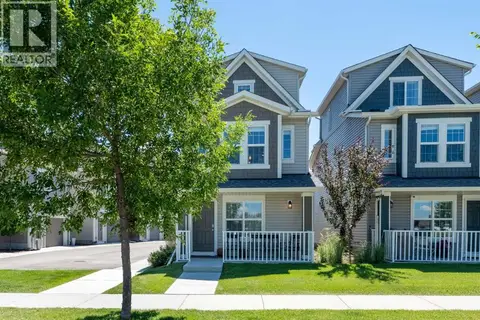
$429,000
2 bd3 ba1 pk1316 ft²
17, 1407 3 Street SE
Montrose, High River
Detached · MLS® A2328534 · CIR Realty
 📷 44
$499,900
3 bd2 ba2 pk1208 ft²
616 18 Street SE
Sunshine Meadow, High River
Detached · MLS® A2351966 · Century 21 Bravo Realty
 📷 23
$499,000
2+2 bd2 ba6 pk884 ft²
909 6 Street SW
Southwest Central High River, High River
Detached · MLS® A2338853 · Real Broker
 📷 39
$544,000
2+1 bd3 ba4 pk1270 ft²
104 Riverside Place NW
Vista Mirage, High River
Multiplex
Duplex · MLS® A2318973 · Century 21 Foothills Real Estate