1004 13 Street SE
Sunshine Meadow, High River, AB, T1V1L4
Listed by Century 21 Foothills Real Estate
$550,000
- 2+2 bedrooms
- 2 bathrooms
- 3 parking
- 1050 sq ft
Listed 48 days ago · MLS® A2341543
About this home
MOTIVATED SELLER - Great Location! Sunshine Meadows! Just a short walk to Emerson Lake, Shopping, Church and more. Lovely 4 (or 5) bedroom home with a double garage and two living spaces! Bathed in natural light, you’ll love the many desirable upgrades that mark both the main and lower floors of this meticulously maintained home. The upstairs kitchen features upscale cabinetry, designer tile, a farmhouse sink, and stainless-steel appliances. The main bath has recently been upgraded with heated floors, rain shower, and vessel sink for a real European feel. The dining room has garden doors leading to a covered deck for morning coffees and breezy summer evenings. Everything is freshly painted with a decorator’s touch. The lower level is a pleasant surprise. This two-bedroom space features large windows with plenty of natural light. There is a gas fireplace, full bath, and a nice kitchen with dishwasher and quality cabinetry! The large xeriscaped yard is fully fenced and leads to a heated double garage! Come see for yourself. This is a charming, warm, and inviting home! (id:66966)
Details
- Type
- Detached
- Size
- 1050 sq ft
- Basement
- Finished, Full, Separate entrance, Suite
- Garage
- Garage
- Property tax
- $4,050 (2026)
- Neighbourhood
- Sunshine Meadow
- Municipality
- High River
Interior
- Bedrooms
- 2 above ground + 2 below
- Fireplace
- Yes
- Appliances
- Refrigerator, Dishwasher, Oven, Microwave Range Hood Combo, Window Coverings
- Flooring
- Laminate, Ceramic Tile, Linoleum
Heating, cooling and services
- Heating
- Forced air, Natural gas
Building and exterior
- Year built
- 1989
- Exterior
- Poured concrete, Wood frame
- Foundation
- Poured Concrete
- Outdoor
- Concrete, Vinyl siding
Parking
- Total parking
- 3
- Driveway and parking
- Detached Garage
Rooms
| Room | Level | Size | Features |
|---|---|---|---|
| Living room | Main level | 13.00 Ft x 13.00 Ft | |
| Dining room | Main level | 13.00 Ft x 8.00 Ft | |
| Kitchen | Main level | 10.00 Ft x 9.83 Ft | |
| Office | Main level | 9.00 Ft x 9.00 Ft | |
| Primary Bedroom | Main level | 11.17 Ft x 14.50 Ft | |
| Bedroom | Main level | 9.00 Ft x 9.67 Ft | |
| Living room | Unknown | 13.00 Ft x 12.00 Ft | |
| Kitchen | Unknown | 11.00 Ft x 9.00 Ft | |
| 4pc Bathroom | Unknown | 10.00 Ft x 7.67 Ft | |
| Laundry room | Unknown | 7.67 Ft x 7.58 Ft | |
| Bedroom | Unknown | 11.58 Ft x 11.17 Ft | |
| Primary Bedroom | Unknown | 11.17 Ft x 12.58 Ft | |
| 3pc Bathroom | Main level | 10.00 Ft x 5.00 Ft |
Location
Location is approximate. See nearby homes on the map
Listed by Century 21 Foothills Real Estate.

REALTOR®, REALTORS®, and the REALTOR® logo are certification marks that are owned by REALTOR® Canada Inc. and licensed exclusively to The Canadian Real Estate Association (CREA). These certification marks identify real estate professionals who are members of CREA and who must abide by CREA’s By-Laws, Rules, and the REALTOR® Code. The MLS® trademark and the MLS® logo are owned by CREA and identify the professional real estate services provided by members of CREA.
The information contained on this site is based in whole or in part on information that is provided by members of The Canadian Real Estate Association, who are responsible for its accuracy. CREA reproduces and distributes this information as a service for its members and assumes no responsibility for its accuracy.
Similar homes nearby
See more in High River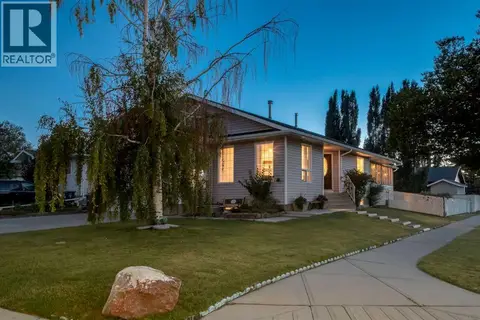 📷 38
$549,900
3 bd3 ba4 pk1353 ft²
701 19 Street SE
Sunshine Meadow, High River
Detached · MLS® A2340732 · RE/MAX House of Real Estate
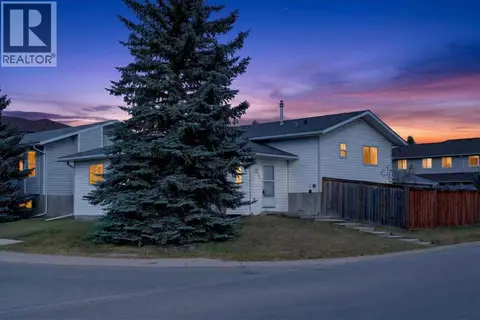 📷 44
$499,900
3 bd2 ba2 pk1208 ft²
616 18 Street SE
Sunshine Meadow, High River
Detached · MLS® A2351966 · Century 21 Bravo Realty
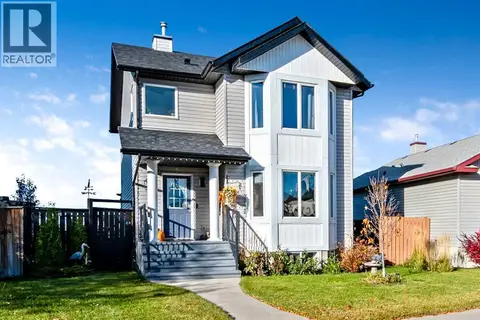 📷 50
$548,900
3 bd3 ba4 pk1376 ft²
32 Sunrise Close SE
Sunrise Meadows, High River
Detached · MLS® A2350216 · Century 21 Foothills Real Estate
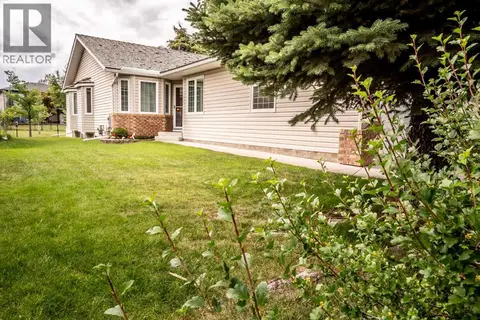 📷 43
$555,000
2+1 bd3 ba4 pk1283 ft²
601 Riverside Drive NW
Vista Mirage, High River
Multiplex
Duplex · MLS® A2317676 · Century 21 Foothills Real Estate
 📷 39
$544,000
2+1 bd3 ba4 pk1270 ft²
104 Riverside Place NW
Vista Mirage, High River
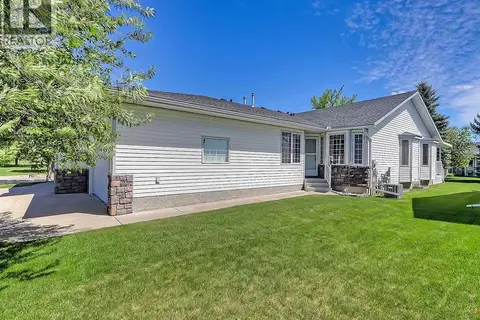
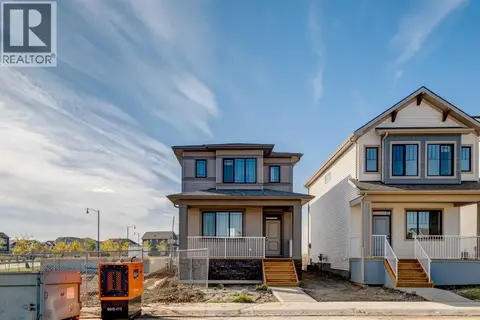
Multiplex
Duplex · MLS® A2318973 · Century 21 Foothills Real Estate
 📷 38
$536,800
3 bd3 ba2 pk1454 ft²
418 Montrose Crescent SE
Montrose, High River
Detached · MLS® A2352093 · Real Broker
 📷 40
$572,500
3 bd3 ba4 pk1173 ft²
201 11 Avenue SW
Old Rodeo Grounds, High River
Detached · MLS® A2317541 · CIR Realty
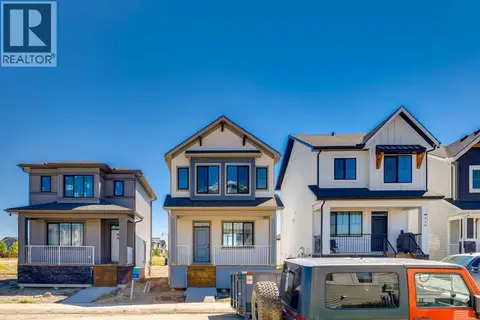 📷 43
$522,500
3 bd3 ba2 pk1358 ft²
416 Montrose Crescent SE
Montrose, High River
Detached · MLS® A2352055 · Real Broker