1037 Paradise Valley Subdivision
Dawson Creek Rural, Dawson Creek, BC, V1G0H4
Listed by Royal Lepage Aspire - DC
$729,000
- 8 bedrooms
- 4 bathrooms
- 3 parking
- 4178 sq ft
Listed 140 days ago · MLS® 10390129
About this home
Welcome to Country Living at its finest. This beautifully renovated home offers the perfect blend of timeless design, modern comfort, and exceptional versatility, all set against breathtaking panoramic views of the surrounding countryside and the City of Dawson Creek, BC. Thoughtfully designed with flexibility in mind, this impressive property features over 4,000 sq. ft. of living space, including a separate 1,600+ sq. ft. self-contained suite. Ideal for multi-generational living, a nanny suite, guest accommodations, or a potential mortgage helper, the suite offers 3 bedrooms plus an office, its own laundry facilities, and an attached single-car garage.The main residence boasts almost 2,400 sq. ft. of fully renovated living space with classic, timeless finishes throughout. The stunning kitchen serves as the heart of the home, featuring crisp white cabinetry, elegant gold hardware, a large butcher block island, dedicated coffee bar, and striking black and gold lighting and plumbing fixtures. The adjoining dining area opens through sliding glass doors to a spacious deck, creating the perfect setting for entertaining or simply enjoying the spectacular views. Offering 5 bedrooms, 3 bathrooms, and an attached double garage, the main home provides ample room for growing families. Nestled on 4.67 acres, this property offers a rare opportunity to enjoy the tranquility of country living, breathtaking views, and room to create your own outdoor oasis, all while remaining just minutes from the City. A charming rustic Log cabin tucked away at the rear of the property adds character and appeal. Move-in ready and truly one of a kind, this unique country property offers the rare combination of modern updates, income potential, and stunning views. Opportunities like this don't come along often. Call the Listing Agent for more information and to schedule your appointment to view! (id:66966)
Details
- Type
- Detached
- Style
- Multi-level
- Size
- 4178 sq ft
- Garage
- Garage
- Property tax
- $4,141
- Neighbourhood
- Dawson Creek Rural
- Municipality
- Dawson Creek
Interior
- Fireplace
- Gas
- Appliances
- Washer, Refrigerator, Range - Electric, Dishwasher, Dryer, Hood Fan
- Flooring
- Vinyl
Heating, cooling and services
- Heating
- Forced air, See remarks
- Water and sewer
- See remarks
Building and exterior
- Style
- Multi-level
- Year built
- 1998
- Roof
- Asphalt shingle
- Foundation
- Preserved Wood
- Outdoor
- Vinyl siding
Parking
- Total parking
- 3
- Driveway and parking
- Attached Garage
Rooms
| Room | Level | Size | Features |
|---|---|---|---|
| Office | Second level | 11'3'' x 7'11'' | |
| Full bathroom | Additional Accommodation | ||
| Laundry room | Second level | 7'1'' x 7'7'' | |
| Bedroom | Additional Accommodation | 10'8'' x 7'11'' | |
| Family room | Second level | 18'4'' x 11'9'' | |
| Bedroom | Additional Accommodation | 8'8'' x 10'9'' | |
| Primary Bedroom | Additional Accommodation | 14'2'' x 11'11'' | |
| Living room | Additional Accommodation | 14'7'' x 13'5'' | |
| Dining room | Additional Accommodation | 10'5'' x 12'3'' | |
| Kitchen | Additional Accommodation | 13'5'' x 12'5'' | |
| Laundry room | Basement | 7'10'' x 9' | |
| Bedroom | Basement | 9'11'' x 8'11'' | |
| Bedroom | Basement | 11'3'' x 11'3'' | |
| 5pc Bathroom | Basement | ||
| Playroom | Basement | 13'8'' x 21'10'' | |
| Recreation room | Basement | 13'8'' x 13'11'' | |
| Bedroom | Main level | 10' x 10'4'' | |
| Bedroom | Main level | 11'3'' x 10'4'' | |
| 4pc Ensuite bath | Main level | ||
| Primary Bedroom | Main level | 11'2'' x 13'10'' | |
| 4pc Bathroom | Main level | ||
| Dining room | Main level | 10'1'' x 9'3'' | |
| Living room | Main level | 16'4'' x 14'1'' | |
| Kitchen | Main level | 10'6'' x 11'8'' |
Location
Location is approximate. See nearby homes on the map
Listed by Royal Lepage Aspire - DC.

REALTOR®, REALTORS®, and the REALTOR® logo are certification marks that are owned by REALTOR® Canada Inc. and licensed exclusively to The Canadian Real Estate Association (CREA). These certification marks identify real estate professionals who are members of CREA and who must abide by CREA’s By-Laws, Rules, and the REALTOR® Code. The MLS® trademark and the MLS® logo are owned by CREA and identify the professional real estate services provided by members of CREA.
The information contained on this site is based in whole or in part on information that is provided by members of The Canadian Real Estate Association, who are responsible for its accuracy. CREA reproduces and distributes this information as a service for its members and assumes no responsibility for its accuracy.
Similar homes nearby
See more in Dawson Creek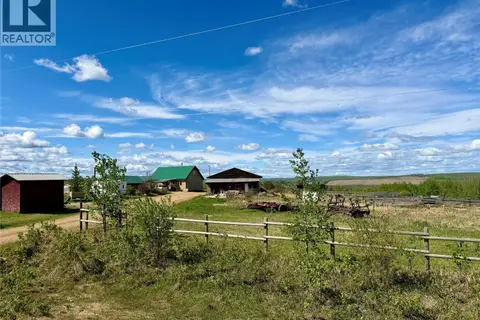 📷 44
$750,000
5 bd2 ba2408 ft²
13131 Bedell Road
Dawson Creek Rural, Dawson Creek
Detached · MLS® 10384994 · Royal Lepage Aspire - DC
 📷 71
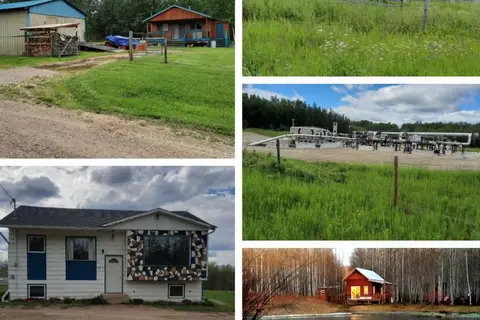
$795,000
4 bd2 ba2692 ft²
16589 203 Road
Dawson Creek Rural, Dawson Creek
Detached · MLS® 10385971 · Royal Lepage Aspire - DC
 📷 58
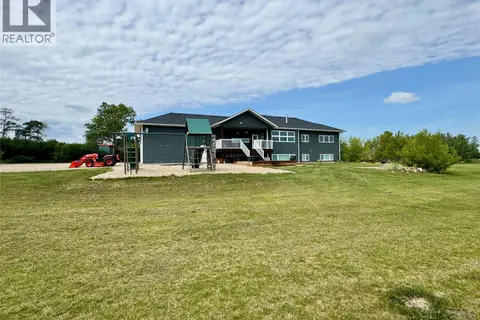
$799,000
5 bd3 ba2 pk3938 ft²
6334 207 Road
Dawson Creek Rural, Dawson Creek
Detached · MLS® 10355003 · Royal Lepage Aspire - DC
 📷 40
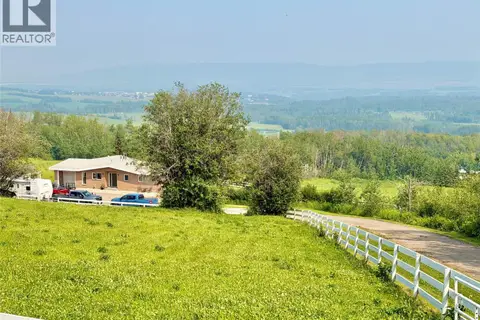
$649,000
4 bd2 ba1 pk2500 ft²
13384 Trail Way
Dawson Creek Rural, Dawson Creek
Detached · MLS® 10394627 · Royal Lepage Aspire - DC
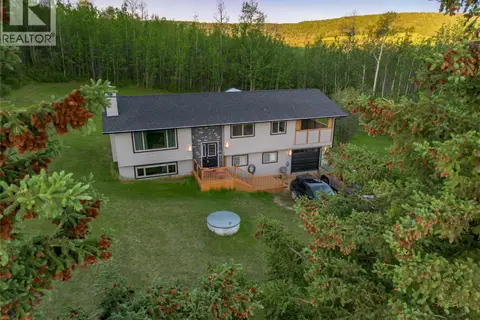 📷 64
$599,900
4 bd3 ba1 pk2280 ft²
13323 Torvan Subdivision
Dawson Creek Rural, Dawson Creek
Detached · MLS® 10398166 · RE/MAX Dawson Creek Realty
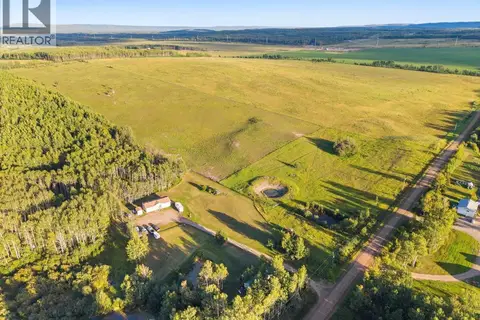 📷 71
$599,000
3 bd2 ba1512 ft²
9666 251 Road
Dawson Creek Rural, Dawson Creek
Mobile/Trailer · MLS® 10402947 · RE/MAX Dawson Creek Realty
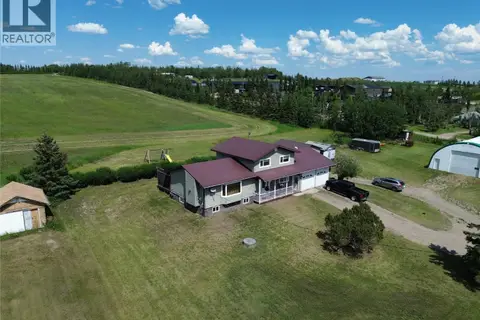 📷 52
$589,900
3 bd3 ba3 pk1889 ft²
1110 210 Road
Dawson Creek Rural, Dawson Creek
Detached · MLS® 10393228 · RE/MAX Dawson Creek Realty
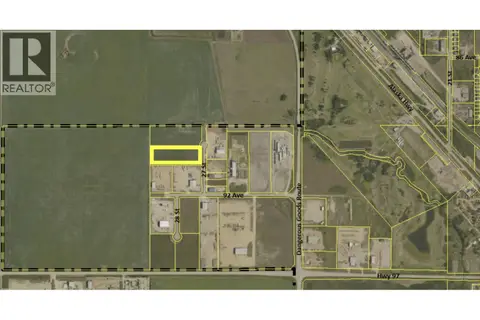 📷 3
$676,080
9013 27th Street
Dawson Creek, Dawson Creek
Vacant Land · MLS® 10403603 · RE/MAX Core Realty