1110 210 Road
Dawson Creek Rural, Dawson Creek, BC, V1G4E8
Listed by RE/MAX Dawson Creek Realty
$589,900
- 3 bedrooms
- 3 bathrooms
- 3 parking
- 1889 sq ft
Listed 113 days ago · MLS® 10393228
About this home
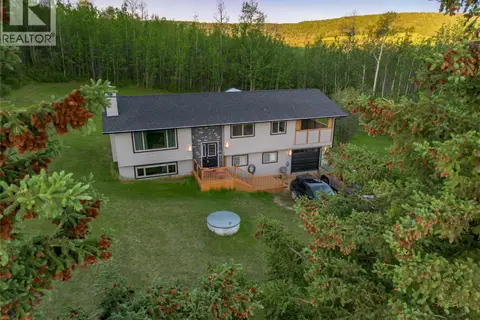
Wonderful south facing acreage on the north edge of town with expansive views of the valley. Pride of ownership is evident throughout. The main floor features rich hardwood. Spacious foyer for guests. South facing living room with an oversize picture window drawing in the sunlight. Country kitchen with north facing windows overlooking the back deck, plus a breakfast bar towards the sunken family room, with access to the back deck. The laundry / powder room plus a large office and mudroom are towards the access to the double attached garage. Above are 3 bedrooms, including the primary with 2 pc ensuite, plus a 4 pc main bath. The basement / crawlspace is unfinished adding miles of storage space. Outside is a single detached garage, several sheds and a 40 x 60 coverall shop with a concrete floor. The location can't be beat, less than 3 minutes from town and Ecole Frank Ross. (id:66966)
Details
- Type
- Detached
- Style
- Multi-level
- Size
- 1889 sq ft
- Basement
- Partial, Crawl space
- Garage
- Garage
- Property tax
- $2,788
- Neighbourhood
- Dawson Creek Rural
- Municipality
- Dawson Creek
Interior
- Fireplace
- No
- Flooring
- Hardwood
Heating, cooling and services
- Heating
- Radiant heat
Building and exterior
- Style
- Multi-level
- Year built
- 1980
- Roof
- Metal
- Foundation
- Preserved Wood
Parking
- Total parking
- 3
- Driveway and parking
- Attached Garage, Detached Garage
Rooms
| Room | Level | Size | Features |
|---|---|---|---|
| 4pc Bathroom | Second level | ||
| Bedroom | Second level | 9'3'' x 9'11'' | |
| Bedroom | Second level | 9'11'' x 10'10'' | |
| 2pc Ensuite bath | Second level | ||
| Primary Bedroom | Second level | 11'3'' x 14'3'' | |
| 2pc Bathroom | Main level | ||
| Office | Main level | 11'3'' x 14'3'' | |
| Foyer | Main level | 7'7'' x 9'8'' | |
| Family room | Main level | 11'8'' x 14'8'' | |
| Dining room | Main level | 8'11'' x 11'8'' | |
| Kitchen | Main level | 11'3'' x 14'2'' | |
| Living room | Main level | 13'3'' x 23'5'' |
Location
Location is approximate. See nearby homes on the map
Listed by RE/MAX Dawson Creek Realty.

REALTOR®, REALTORS®, and the REALTOR® logo are certification marks that are owned by REALTOR® Canada Inc. and licensed exclusively to The Canadian Real Estate Association (CREA). These certification marks identify real estate professionals who are members of CREA and who must abide by CREA’s By-Laws, Rules, and the REALTOR® Code. The MLS® trademark and the MLS® logo are owned by CREA and identify the professional real estate services provided by members of CREA.
The information contained on this site is based in whole or in part on information that is provided by members of The Canadian Real Estate Association, who are responsible for its accuracy. CREA reproduces and distributes this information as a service for its members and assumes no responsibility for its accuracy.
Similar homes nearby
See more in Dawson Creek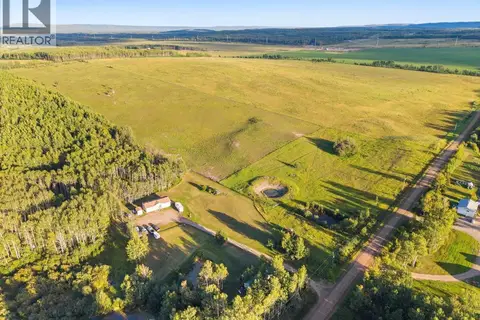 📷 71
$599,000
3 bd2 ba1512 ft²
9666 251 Road
Dawson Creek Rural, Dawson Creek
Mobile/Trailer · MLS® 10402947 · RE/MAX Dawson Creek Realty
 📷 64
$599,900
4 bd3 ba1 pk2280 ft²
13323 Torvan Subdivision
Dawson Creek Rural, Dawson Creek
Detached · MLS® 10398166 · RE/MAX Dawson Creek Realty
 📷 26
$574,900
5 bd2 ba2460 ft²
3988 Sweetwater Road
Dawson Creek Rural, Dawson Creek
Detached · MLS® 10389659 · RE/MAX Dawson Creek Realty
 📷 36
$565,000
3 bd2 ba2 pk1700 ft²
227 Patterson Road
Dawson Creek Rural, Dawson Creek
Detached · MLS® 10367694 · Royal Lepage Aspire - DC
 📷 31
$559,000
3 bd3 ba2 pk1888 ft²
12094 233 Road
Dawson Creek Rural, Dawson Creek
Detached · MLS® 10397404 · RE/MAX Dawson Creek Realty
 📷 40
$649,000
4 bd2 ba1 pk2500 ft²
13384 Trail Way
Dawson Creek Rural, Dawson Creek
Detached · MLS® 10394627 · Royal Lepage Aspire - DC
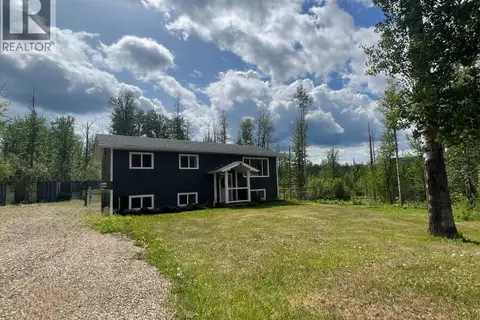 📷 37
$489,000
6 bd2 ba2080 ft²
3403 South Dawson Subdivision
Dawson Creek Rural, Dawson Creek
Detached · MLS® 10390785 · RE/MAX Dawson Creek Realty
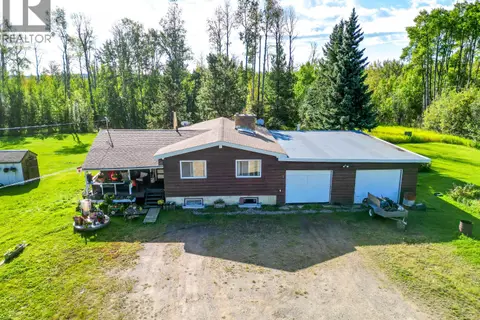 📷 34
$475,000
4 bd2 ba2 pk2304 ft²
14034 211 Road
Dawson Creek Rural, Dawson Creek
Detached · MLS® 10400983 · RE/MAX Dawson Creek Realty