13323 Torvan Subdivision
Dawson Creek Rural, Dawson Creek, BC, V1G0C2
Listed by RE/MAX Dawson Creek Realty
$599,900
- 4 bedrooms
- 3 bathrooms
- 1 parking
- 2280 sq ft
Listed 64 days ago · MLS® 10398166
About this home
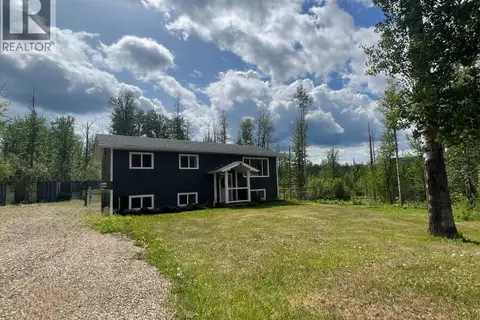
Fully renovated house on a beautiful 4.65 acre property just 11kms from the edge of town. House has been fully renovated inside and out since 2022. Highlights include an open kitchen, living, dining with a beautiful view of the valley. New kitchen including Bosch appliances, coffee bar and quartz counters. 2 bedrooms up including a spacious primary suite with a 2pc ensuite plus a large laundry room. Big covered deck is right off the kitchen (bbq all year!). Basement features lots of natural light, 2 more bedrooms plus an office which could be another bedroom if needed. Big rec room / theatre room, another 3 piece bathroom and access to the single car garage. LP Smartside, windows, decks and roof are all done. 30x40 cover-all and several sheds provides lots of dry storage. House has been pre-inspected and the report is available. Call now for a private showing. (id:66966)
Details
- Type
- Detached
- Size
- 2280 sq ft
- Basement
- Full
- Garage
- Garage
- Property tax
- $2,060
- Neighbourhood
- Dawson Creek Rural
- Municipality
- Dawson Creek
Interior
- Fireplace
- Wood, Conventional
Heating, cooling and services
- Heating
- Forced air, See remarks
- Water and sewer
- See remarks
Building and exterior
- Year built
- 1979
- Roof
- Asphalt shingle
- Foundation
- Preserved Wood
Parking
- Total parking
- 1
- Driveway and parking
- Attached Garage
Rooms
| Room | Level | Size | Features |
|---|---|---|---|
| Primary Bedroom | Main level | 12'6'' x 12'11'' | |
| Bedroom | Basement | 7'9'' x 9'7'' | |
| Bedroom | Basement | 8'1'' x 9'7'' | |
| 4pc Bathroom | Basement | ||
| Office | Basement | 7'5'' x 9'0'' | |
| Recreation room | Basement | 15'6'' x 23'5'' | |
| 4pc Bathroom | Main level | ||
| Bedroom | Main level | 9'5'' x 10'6'' | |
| 2pc Ensuite bath | Main level | ||
| Laundry room | Main level | 6'0'' x 12'10'' | |
| Dining room | Main level | 9'0'' x 12'0'' | |
| Kitchen | Main level | 10'0'' x 19'0'' | |
| Living room | Main level | 12'0'' x 18'0'' |
Location
Location is approximate. See nearby homes on the map
Listed by RE/MAX Dawson Creek Realty.

REALTOR®, REALTORS®, and the REALTOR® logo are certification marks that are owned by REALTOR® Canada Inc. and licensed exclusively to The Canadian Real Estate Association (CREA). These certification marks identify real estate professionals who are members of CREA and who must abide by CREA’s By-Laws, Rules, and the REALTOR® Code. The MLS® trademark and the MLS® logo are owned by CREA and identify the professional real estate services provided by members of CREA.
The information contained on this site is based in whole or in part on information that is provided by members of The Canadian Real Estate Association, who are responsible for its accuracy. CREA reproduces and distributes this information as a service for its members and assumes no responsibility for its accuracy.
Similar homes nearby
See more in Dawson Creek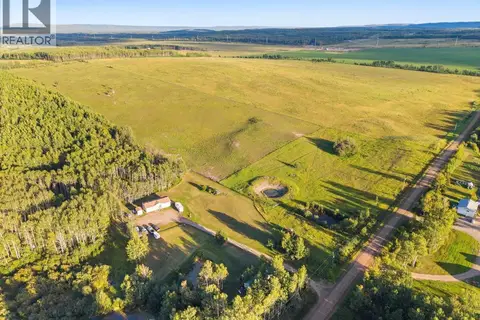 📷 71
$599,000
3 bd2 ba1512 ft²
9666 251 Road
Dawson Creek Rural, Dawson Creek
Mobile/Trailer · MLS® 10402947 · RE/MAX Dawson Creek Realty
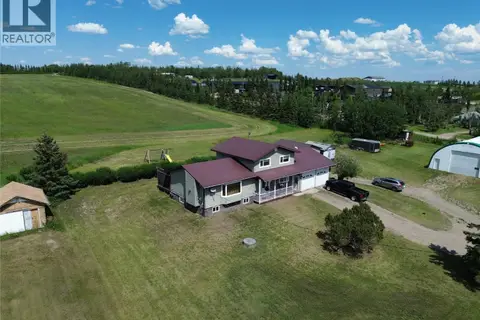 📷 52
$589,900
3 bd3 ba3 pk1889 ft²
1110 210 Road
Dawson Creek Rural, Dawson Creek
Detached · MLS® 10393228 · RE/MAX Dawson Creek Realty
 📷 26
$574,900
5 bd2 ba2460 ft²
3988 Sweetwater Road
Dawson Creek Rural, Dawson Creek
Detached · MLS® 10389659 · RE/MAX Dawson Creek Realty
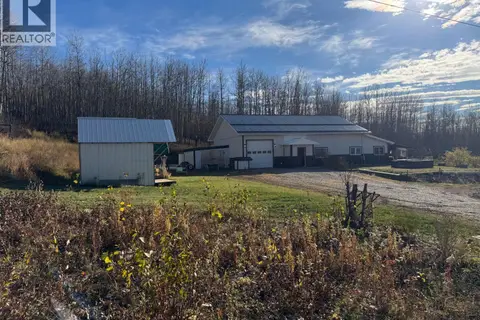 📷 36
$565,000
3 bd2 ba2 pk1700 ft²
227 Patterson Road
Dawson Creek Rural, Dawson Creek
Detached · MLS® 10367694 · Royal Lepage Aspire - DC
 📷 31
$559,000
3 bd3 ba2 pk1888 ft²
12094 233 Road
Dawson Creek Rural, Dawson Creek
Detached · MLS® 10397404 · RE/MAX Dawson Creek Realty
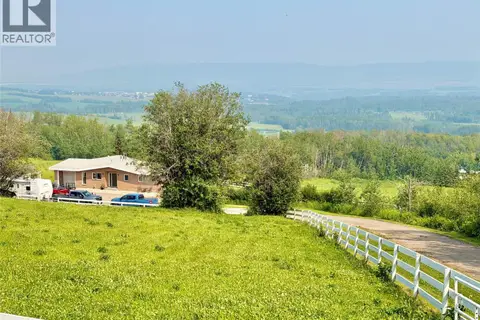 📷 40
$649,000
4 bd2 ba1 pk2500 ft²
13384 Trail Way
Dawson Creek Rural, Dawson Creek
Detached · MLS® 10394627 · Royal Lepage Aspire - DC
 📷 37
$489,000
6 bd2 ba2080 ft²
3403 South Dawson Subdivision
Dawson Creek Rural, Dawson Creek
Detached · MLS® 10390785 · RE/MAX Dawson Creek Realty
 📷 14
$599,000
Highway 49
Dawson Creek, Dawson Creek
Vacant Land · MLS® 10398152 · Century 21 Energy Realty