103 - 122 BUNTING ROAD
E. Chester, St. Catharines, L2P3X7
Listed by RE/MAX GARDEN CITY UPHOUSE REALTY
$380,000
- 2 bedrooms
- 2 bathrooms
- 1 parking
Listed 87 days ago · MLS® X13606796
About this home
Tucked away in a tight knit (primarily) retirement community sits this charming bungalow that provides a wonderful lifestyle for independent living while still having the family gather around the patio table to bbq on summer evenings. An open flow design with 2 bedrooms UP, a main floor 4 piece bathroom and a living room dining room combo to keep everyone in the conversation. Down, is primarily finished as a rec-room, a 2nd bathroom and a wonderful workshop to tinker around in. Out back, the patio is great for morning coffees with the newspaper or cold drinks after a round of golf. This place is where you want to be. Updates include: new front door, new furnace 2026. (id:66966)
Details
- Type
- Condo Townhouse
- Style
- Bungalow
- Basement
- Partially finished, N/A
- Garage
- Garage
- Property tax
- $3,268 (2025)
- Maintenance fee
- $485/month
- Neighbourhood
- E. Chester
- Municipality
- St. Catharines (E. Chester)
Interior
- Bedrooms
- 2 above ground
- Fireplace
- No
- Appliances
- Washer, Refrigerator, Dishwasher, Stove, Dryer
Heating, cooling and services
- Heating
- Forced air, Natural gas
- Air conditioning
- Central air conditioning
Building and exterior
- Style
- Bungalow
- Outdoor
- Brick
Parking
- Total parking
- 1
- Driveway and parking
- No Garage
Condo
- Monthly fee
- $485
- Fee includes
- Cable TV, Electricity, Water, Insurance, Parking
Rooms
| Room | Level | Size | Features |
|---|---|---|---|
| Kitchen | Main level | 3.5 × 2.6 m (11'6" × 8'6") | |
| Dining room | Main level | 4.84 × 2.58 m (15'11" × 8'6") | |
| Living room | Main level | 4.34 × 3.76 m (14'3" × 12'4") | |
| Bedroom | Main level | 3.88 × 2.97 m (12'9" × 9'9") | |
| Bedroom 2 | Main level | 3.35 × 2.97 m (11' × 9'9") | |
| Recreational, Games room | Basement | 8.18 × 5.39 m (26'10" × 17'8") | |
| Other | Basement | 8.23 × 5.49 m (27' × 18') |
Location
Location is approximate. See nearby homes on the map
Listed by RE/MAX GARDEN CITY UPHOUSE REALTY.

REALTOR®, REALTORS®, and the REALTOR® logo are certification marks that are owned by REALTOR® Canada Inc. and licensed exclusively to The Canadian Real Estate Association (CREA). These certification marks identify real estate professionals who are members of CREA and who must abide by CREA’s By-Laws, Rules, and the REALTOR® Code. The MLS® trademark and the MLS® logo are owned by CREA and identify the professional real estate services provided by members of CREA.
The information contained on this site is based in whole or in part on information that is provided by members of The Canadian Real Estate Association, who are responsible for its accuracy. CREA reproduces and distributes this information as a service for its members and assumes no responsibility for its accuracy.
Similar homes nearby
See more in St. Catharines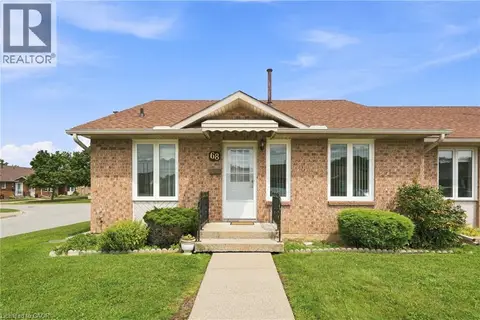 📷 33
$399,900
2 bd2 ba1 pk1600 ft²
122 BUNTING Road Unit# 68
E. Chester, St. Catharines
Condo Apartment · MLS® 40855561 · RE/MAX Escarpment Golfi Realty Inc.
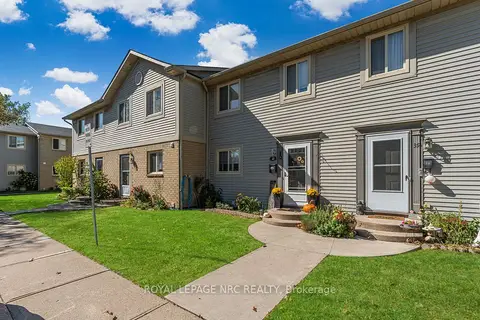 📷 50
$379,900
≈ $1,664/mo mortgage · 20% down
3+1 bd3 ba1 pk1000-1199 ft²
65 Dorchester Boulevard 40
444 - Carlton/Bunting, St. Catharines
WalkableSchool 3 min walk
Condo Townhouse · MLS® X13515824 · ROYAL LEPAGE NRC REALTY
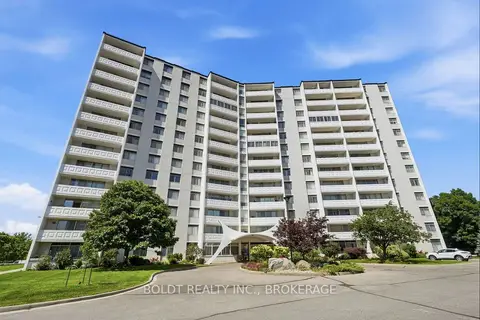 📷 48
$379,900
Reduced $40,000 (↓ 10%)
≈ $1,664/mo mortgage · 20% down
3 bd2 ba1200-1399 ft²
15 Towering Heights Boulevard 504
461 - Glendale/Glenridge, St. Catharines
Ravine lotPool
Condo Apartment · MLS® X13566614 · BOLDT REALTY INC., BROKERAGE
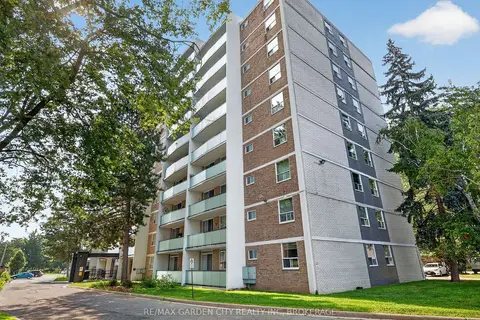 📷 34
$379,900
≈ $1,664/mo mortgage · 20% down
3 bd2 ba2 pk1000-1199 ft²
359 Geneva Street 701
446 - Fairview, St. Catharines
PoolWalkablePark nearby
Condo Apartment · MLS® X13676452 · RE/MAX GARDEN CITY REALTY INC, BROKERAGE
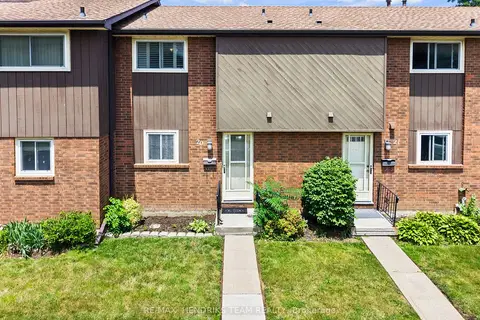 📷 29🎥 Tour
$379,900
≈ $1,664/mo mortgage · 20% down
3 bd2 ba2 pk1000-1199 ft²
64 Forster Street 20
442 - Vine/Linwell, St. Catharines
School 6 min walk
Condo Townhouse · MLS® X13819746 · RE/MAX HENDRIKS TEAM REALTY
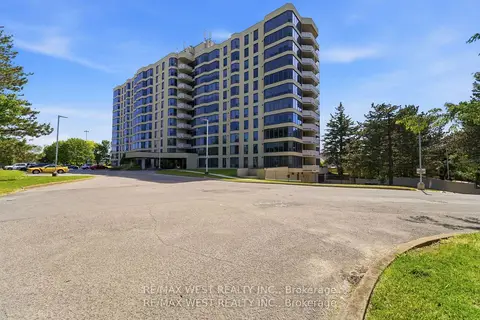 📷 12
$375,000
≈ $1,642/mo mortgage · 20% down
1 bd1 ba1 pk700-799 ft²
81 Scott Street 808
443 - Lakeport, St. Catharines
PoolWalkable
Condo Apartment · MLS® X13810786 · RE/MAX WEST REALTY INC.
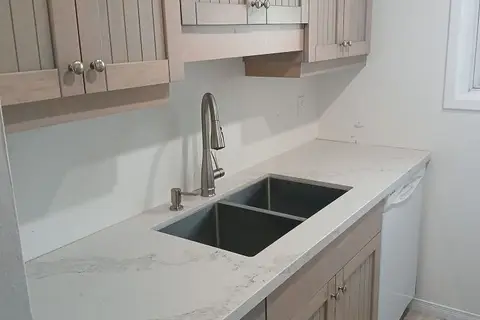 📷 14
$374,900
≈ $1,642/mo mortgage · 20% down
2 bd1 ba1 pk800-899 ft²
302 Vine Street 31
444 - Carlton/Bunting, St. Catharines
WalkableSchool 3 min walk
Condo Townhouse · MLS® X13880014 · ROYAL LEPAGE NRC REALTY
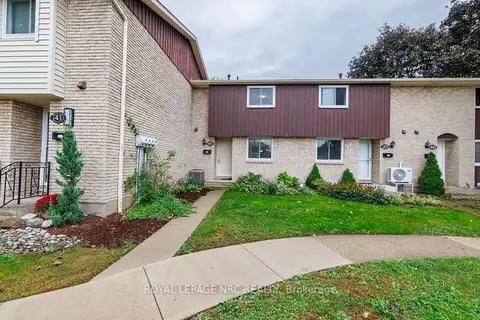 📷 34
$389,000
Reduced $40,000 (↓ 9%)
≈ $1,703/mo mortgage · 20% down
3 bd2 ba1 pk1000-1199 ft²
50 Lakeshore Road 44
443 - Lakeport, St. Catharines
WalkableSchool 6 min walk
Condo Townhouse · MLS® X13052434 · ROYAL LEPAGE NRC REALTY